
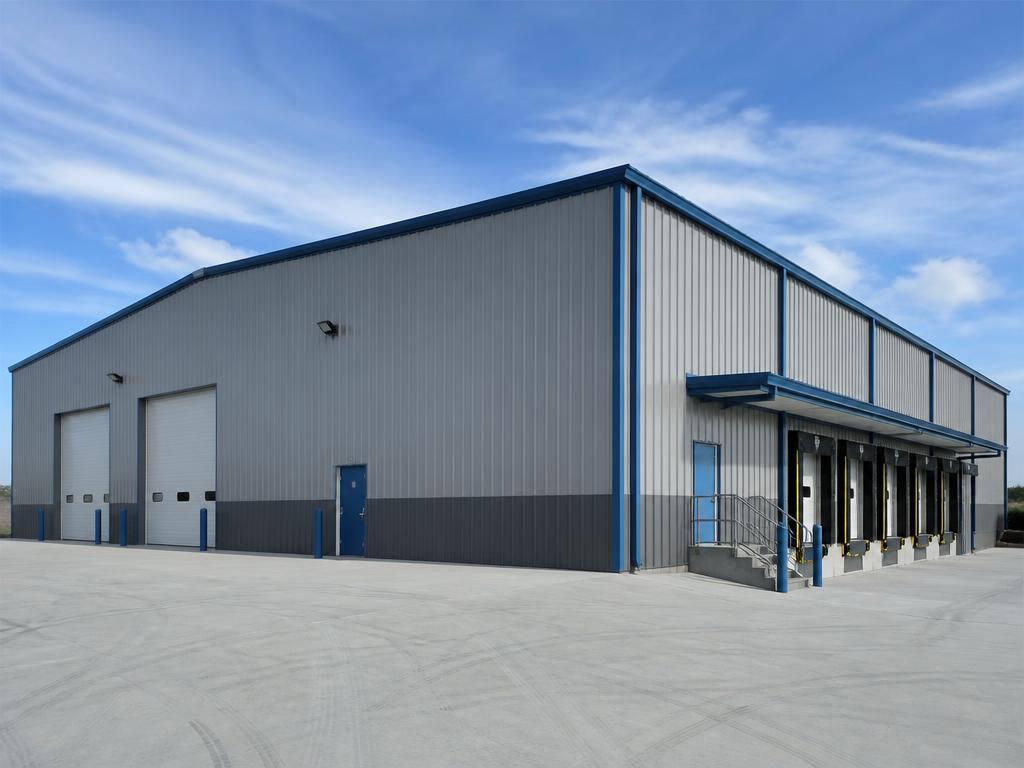
Steel Warehouse & Distribution Buildings
10,000 – 200,000+ sq ft · 20'–40' eave
Clear-span storage and logistics space engineered up to 200'+ wide, with dock heights, drive-through bays, and column-free racking aisles.
Rated 5 out of 5 stars.5-star trusted steel building company
What is a warehouses steel building?
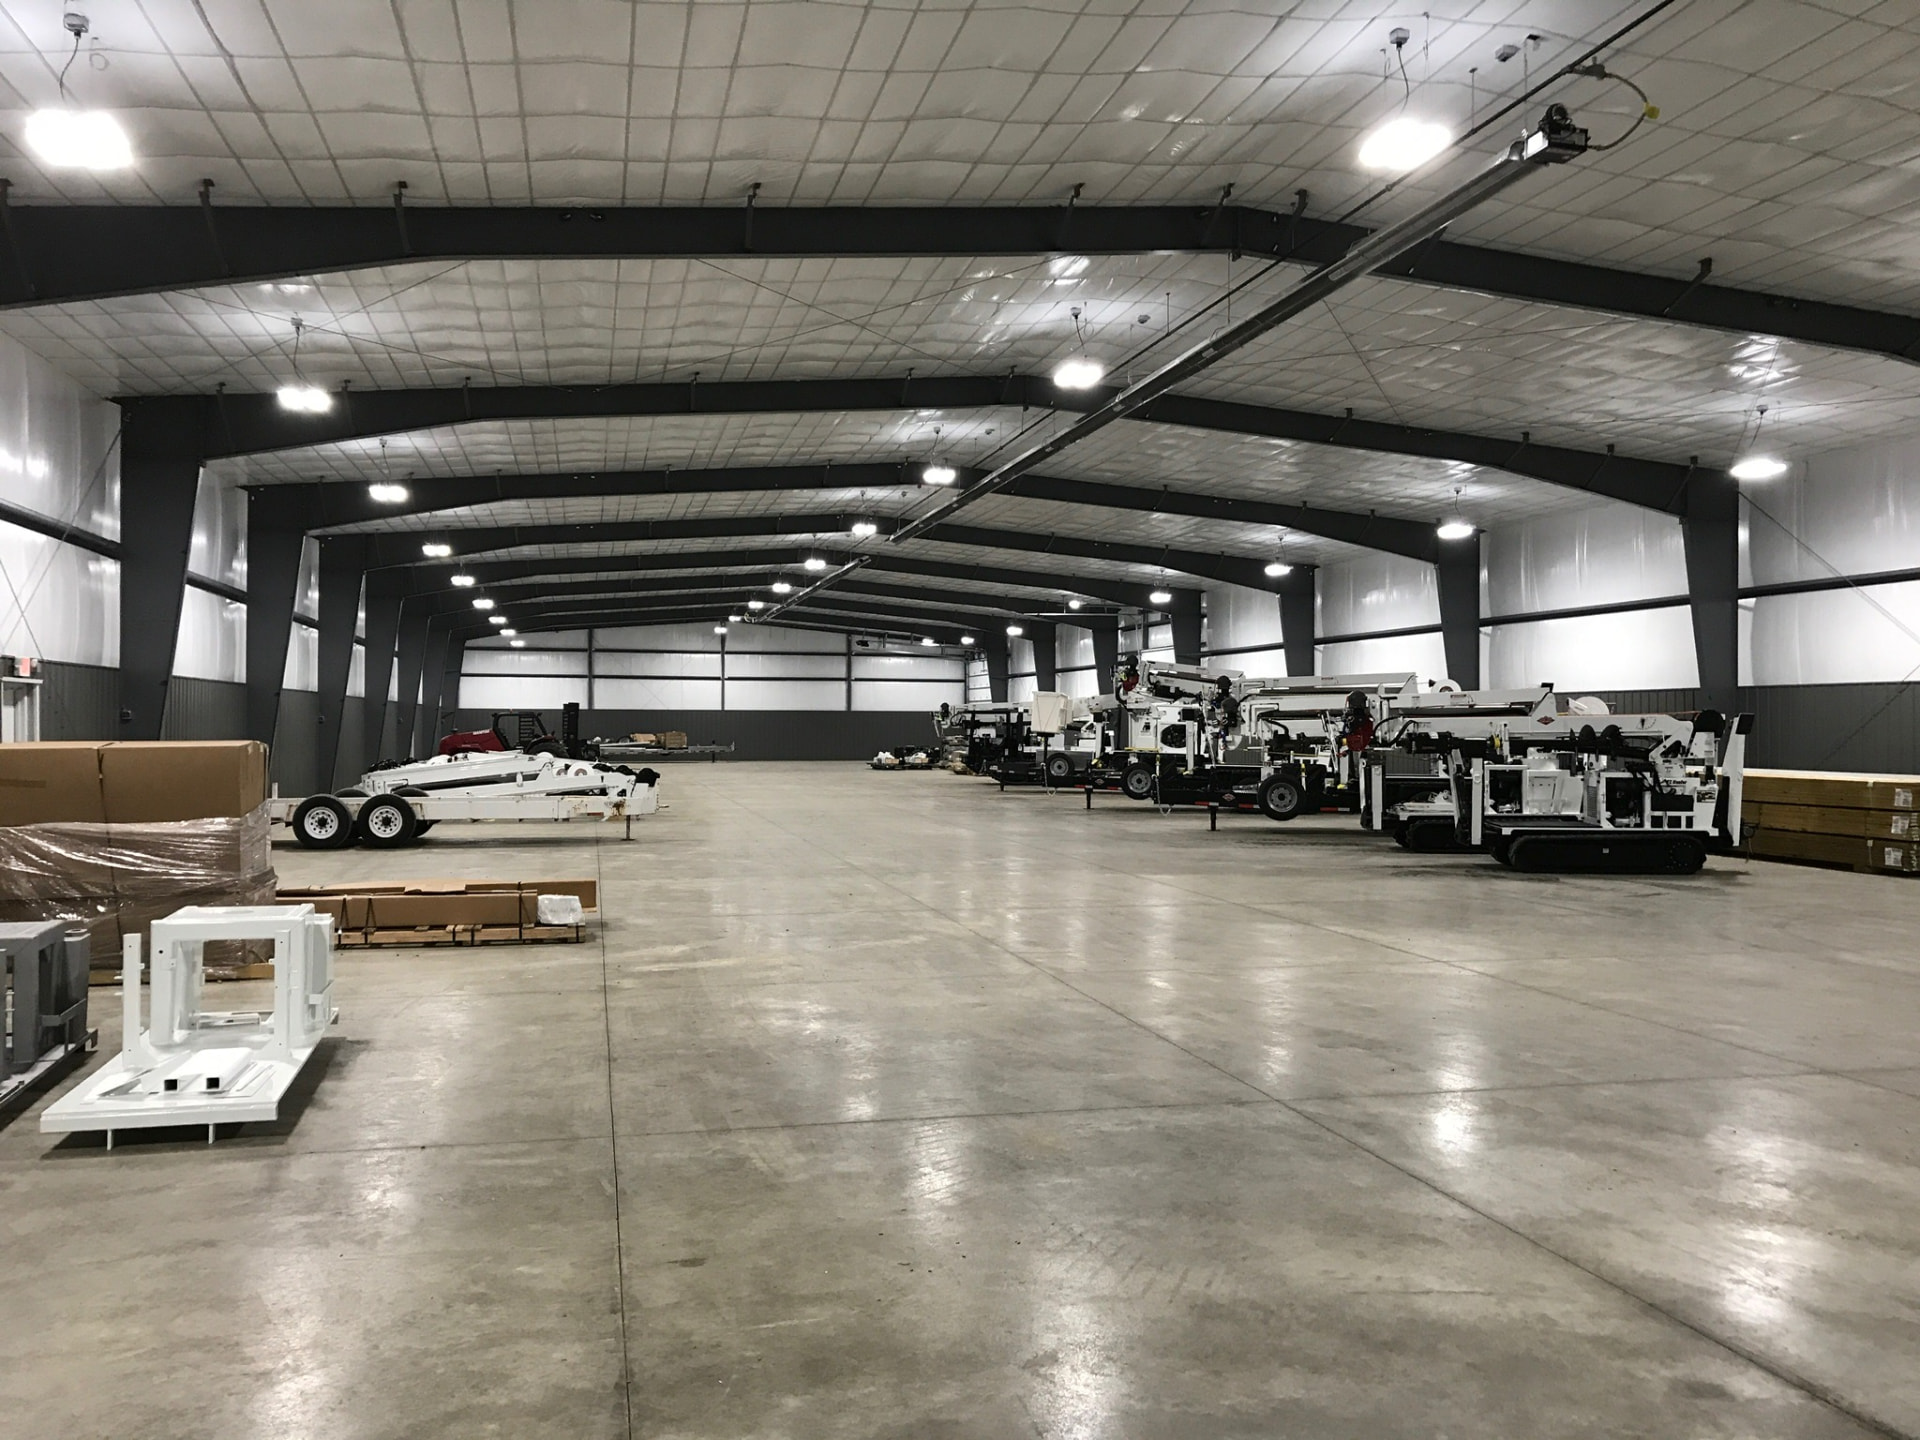
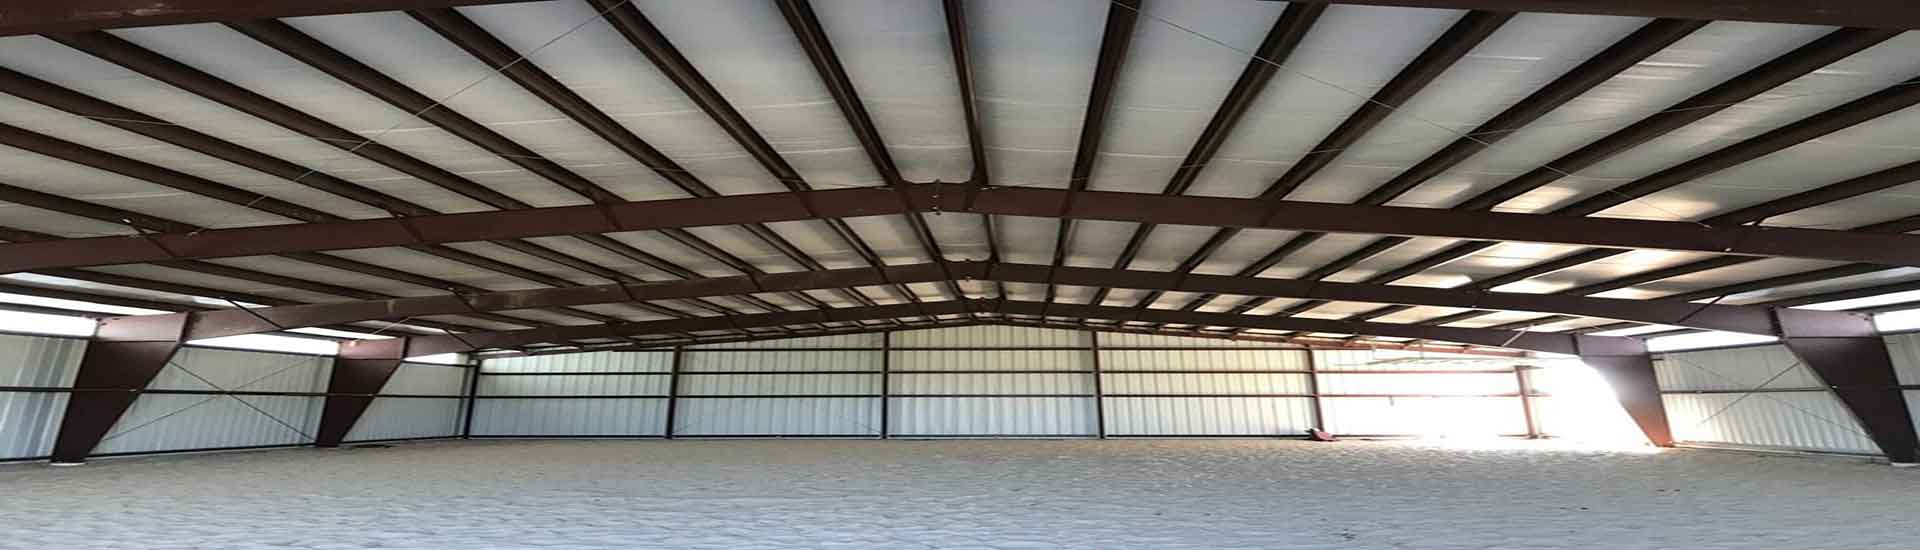
A steel warehouse is a pre-engineered rigid-frame building that carries its roof on tapered red iron columns and rafters, so the interior is column-free. That clear span is why distribution and storage users pick steel: racking, aisles and dock traffic are laid out by the operation, not by structure. AMF supplies warehouses from 5,000 sq ft to well over 100,000 sq ft, as a bolt-together kit or supplied and installed turnkey, anywhere in the United States.
What drives the price
Warehouse pricing is driven by eave height, snow and wind load, dock-door count, sprinkler collateral load and insulation package far more than by square footage alone. A tall, sprinklered distribution center costs meaningfully more per square foot than a low-eave dry storage shell of the same footprint.
Warehouses at a glance
- Typical size range
- 6,000 – 150,000+ sq ft
- Clear span
- Up to 200'+ with no interior columns
- Common eave height
- 20' – 40'
- Lead time
- Engineering 2–4 weeks, steel 6–12 weeks
- Ways to buy
- Kit only, or supplied and installed
What it is
Warehouses built in steel
Distribution centers, 3PL space, and manufacturing overflow. We engineer for racking layout, dock-door spacing, sprinkler loads, and your local snow and wind code before a single piece of steel is cut.
Who buys this building
Distributors, 3PLs, manufacturers with overflow inventory, contractors consolidating yards, and developers building speculative industrial space.
Panels & colors
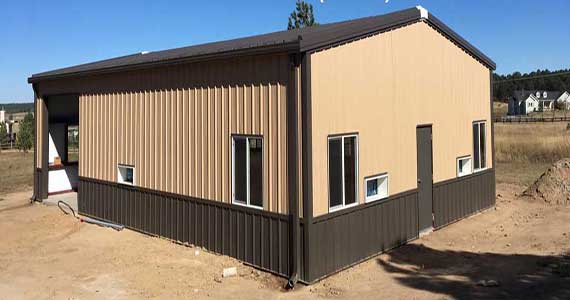
Super Span X or Low Rib X commercial wall panels in 26 ga, standing seam or screw-down roof, with a contrasting wainscot to hide dock-level wear.
See the full color chartHow we engineer it
- Column-free clear spans to 200'+ so racking aisles are never dictated by steel
- Dock-door spacing and knock-out panels laid out before frames are detailed
- Collateral loads carried for sprinkler mains, conveyor, and mezzanines
- Bay spacing tuned to rack bay pitch instead of a default 25' grid
- Expandable end wall so a future bay addition is bolt-on, not a retrofit
Sizing
Common warehouses sizes
| Width x length x eave | Floor area | Typical use |
|---|---|---|
| 60' x 100' x 20' | 6,000 sq ft | Contractor storage, single-tenant |
| 100' x 200' x 24' | 20,000 sq ft | Regional distribution, 4–6 dock doors |
| 150' x 300' x 30' | 45,000 sq ft | 3PL and cross-dock |
| 200' x 500' x 36' | 100,000 sq ft | Full distribution center, clear-span |
Sizes are starting points. Every building is engineered to your footprint, equipment and local code before fabrication.
Warehouses projects
Full gallery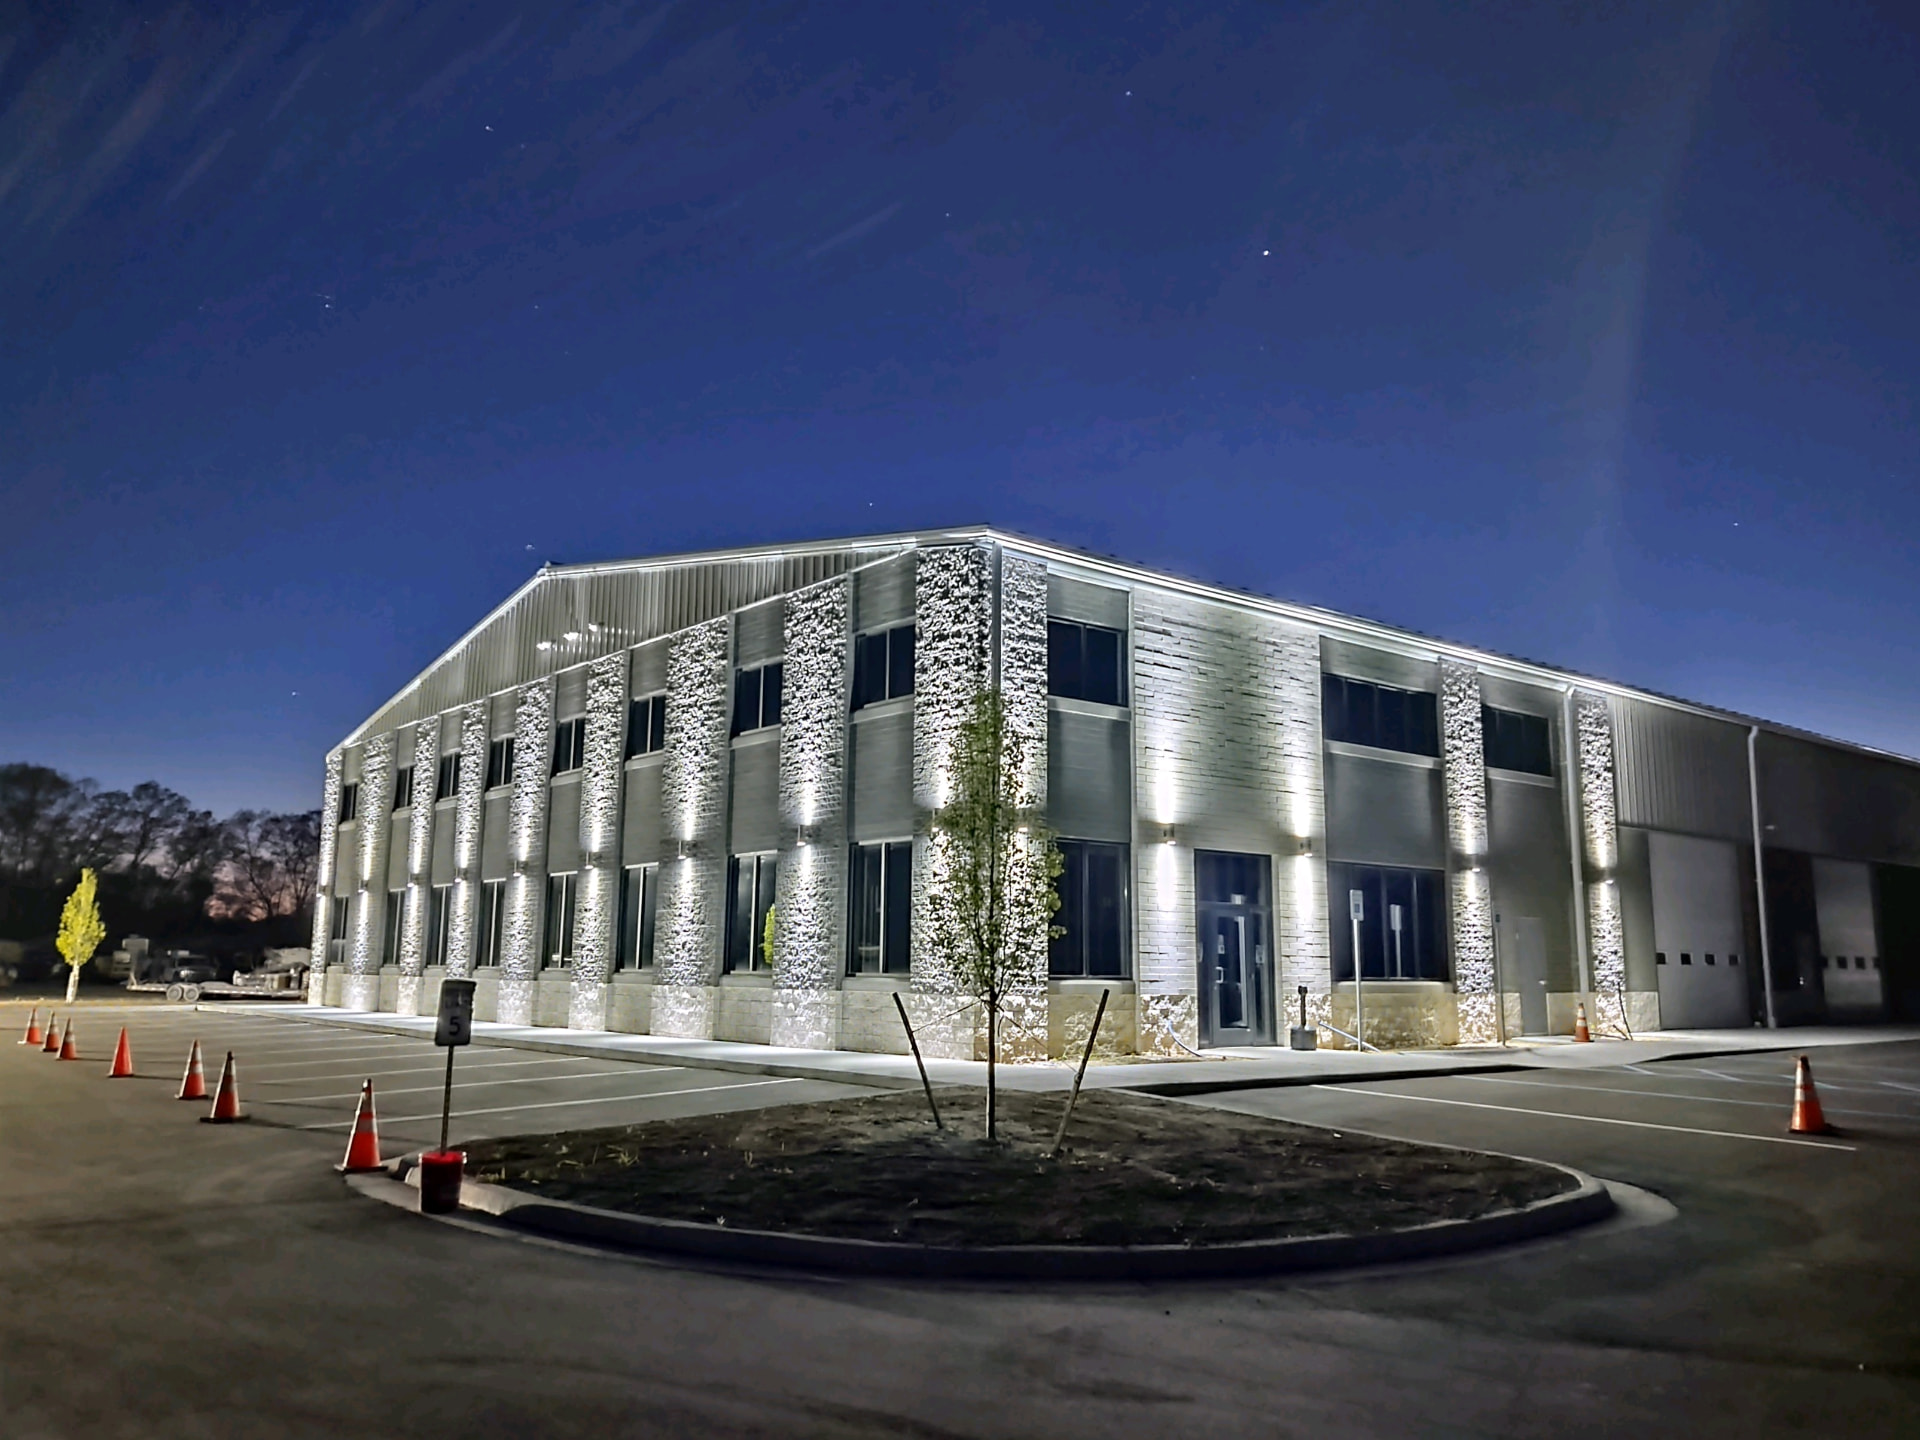
Downloads
Warehouses brochures & spec sheets
View or download materials right now — no form required. Need stamped drawings or a full submittal package? Request it and a specialist sends it over.
All downloads & materialsColors & finishes
Pick the warehouses color scheme
Every warehouses ships with SMP WeatherXL finishes on roof, walls, wainscot and trim. Mix and match roof, wall, wainscot and trim colors from the full AMF chart, including premium Signature Series finishes.
View panels & color chart- Galvalume Plus
- Polar White
- Ash Gray
- Old Town Gray
- Steel Gray
- Black
- Burnished Slate
- Koko Brown
- Colonial Red
- Patriot Red
- Light Stone
- Surfsand
- Sahara Tan
- Fern Green
- Evergreen
- Colony Green
- Royal Blue
- Hawaiian Blue
- Cool White
- Light Stone SS
3D visualizer
Design your warehouses in 3D, then email it for a bid
Set width, length and eave height, add framed openings, walk doors, windows and wainscoting, then paint it in real AMF colors. Export renderings, a spec sheet or a brochure PDF — or send the design straight to our estimating team.
FAQ
Warehouses questions
- How wide can a clear-span warehouse be?
- Our standard rigid-frame designs run clear-span to roughly 200 feet. Wider footprints use interior column lines placed on your racking grid so they never land in an aisle.
- Can you engineer for dock doors and levelers?
- Yes. Dock height, door spacing, canopy, and bumper locations are set during design so jamb reinforcement and header steel are fabricated in, not field-cut.
- Do you handle the sprinkler load?
- We carry the collateral load your fire protection engineer specifies — typically 3 to 5 psf — in the purlin and frame design.
- Kit or installed?
- Either. Warehouses over about 40,000 sq ft are usually turnkey, but we ship complete kits to owners with their own crews every week.
- How long does a steel warehouse take to build?
- Plan on 2–4 weeks for stamped engineering, 6–12 weeks for fabrication and freight, then 3–10 weeks of installation depending on size — with concrete running in parallel.
- Can the warehouse be expanded later?
- Yes. We can detail an expandable end wall so a future bay addition bolts on to the existing frame instead of requiring a structural retrofit.
Service areas
Warehouses buildings delivered to all 50 states
We supply and install warehouses buildings nationwide — from Alabama to Wyoming — with stamped engineering for local wind, snow and seismic loads. Pick your state for lead times, code notes and local project examples.
- Alabama
- Alaska
- Arizona
- Arkansas
- California
- Colorado
- Connecticut
- Delaware
- Florida
- Georgia
- Hawaii
- Idaho
- Illinois
- Indiana
- Iowa
- Kansas
- Kentucky
- Louisiana
- Maine
- Maryland
- Massachusetts
- Michigan
- Minnesota
- Mississippi
- Missouri
- Montana
- Nebraska
- Nevada
- New Hampshire
- New Jersey
- New Mexico
- New York
- North Carolina
- North Dakota
- Ohio
- Oklahoma
- Oregon
- Pennsylvania
- Rhode Island
- South Carolina
- South Dakota
- Tennessee
- Texas
- Utah
- Vermont
- Virginia
- Washington
- West Virginia
- Wisconsin
- Wyoming
Related building types
Manufacturing
Crane-ready industrial frames with bracket-mounted runways, heavy collateral loads, and tall eaves for process equipment.
View ManufacturingRiding Arenas
Covered arenas sized to standard dressage and roping dimensions, with attached stall barns, wash bays, and viewing rooms.
View Riding ArenasRetail
Multi-tenant retail, strip centers, showrooms and service counters with storefront glazing, parapets, and street-facing panel and trim packages.
View RetailTop states for warehouses projects
Request a quote
Price your warehouses
This request is pre-set to Warehouses & Distribution Centers. Tell us the footprint and site and we will come back with a real building quote.
Call a specialist1-800-204-7199