All 50 states · 5,000+ sq ft

30+ YEARS · SPECIALIZING IN 5,000+ SQ FT

WE SUPPLY & WE INSTALLSTEEL BUILDINGS

Buy nationwide. Build with confidence.

Steel building packages, professional installation, and complete turnkey construction for commercial, industrial, agricultural, and large-scale projects.

Prefer to talk? Call 1-800-204-7199
5-star trusted steel building companyFamily-owned since the 1990sStamped engineering included
200'+
Clear span
50
States served
5,000+ sq ft
Our specialty
30+
Years building

Two ways to work with us

We supply buildings and we install them, or we supply you the kit

Buy the whole thing turnkey and our crews stand it up on your slab, or take delivery of a bolt-together kit for your own crew. Same engineering behind both.

What we build

Large-format building types

We specialize in projects starting at 5,000 sq ft. Below is the work we do every week — pick the closest match and we'll engineer around your exact use, equipment and site.

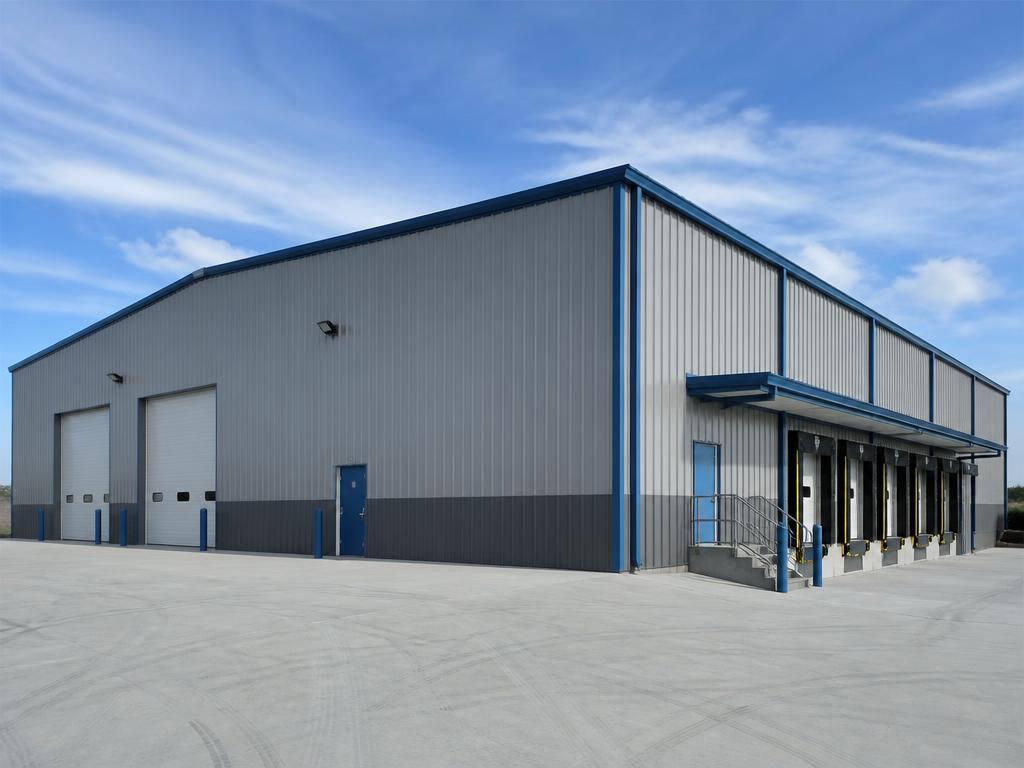
Warehouses & Distribution Centers

Warehouses & Distribution Centers

10,000 – 200,000+ sq ft · 20'–40' eave

Clear-span storage and logistics space engineered up to 200'+ wide, with dock heights, drive-through bays, and column-free racking aisles.

Distribution centers, 3PL space, and manufacturing overflow. We engineer for racking layout, dock-door spacing, sprinkler loads, and your local snow and wind code before a single piece of steel is cut.

Explore warehouses buildings
Manufacturing & Industrial Plants

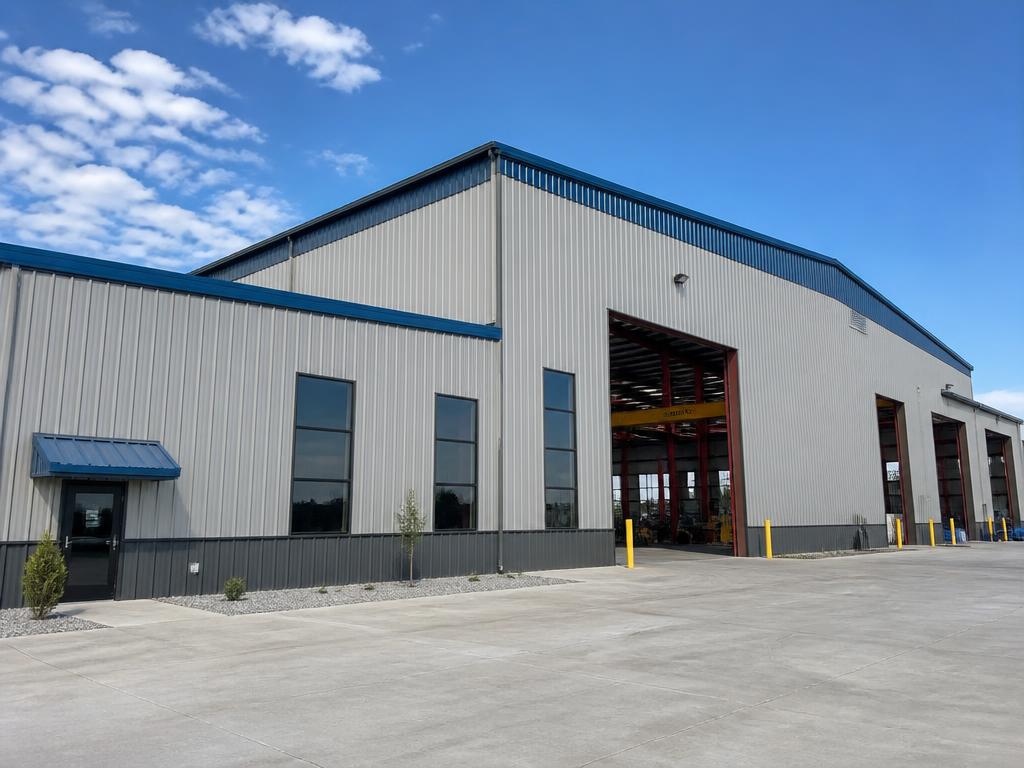
Manufacturing & Industrial Plants

Crane bays to 20+ tons · 24'–45' eave

Crane-ready industrial frames with bracket-mounted runways, heavy collateral loads, and tall eaves for process equipment.

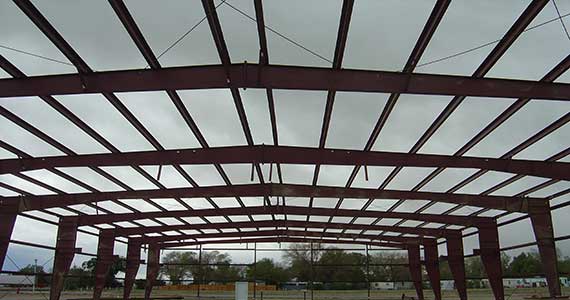
Red-iron frames designed around your equipment: top-running or underhung cranes, mezzanines, pit foundations, ventilation penetrations, and future expansion end walls.

Explore manufacturing buildings
Riding Arenas & Equestrian Facilities

Riding Arenas & Equestrian Facilities

80'x200' to 120'x300' · 16'–20' eave

Covered arenas sized to standard dressage and roping dimensions, with attached stall barns, wash bays, and viewing rooms.

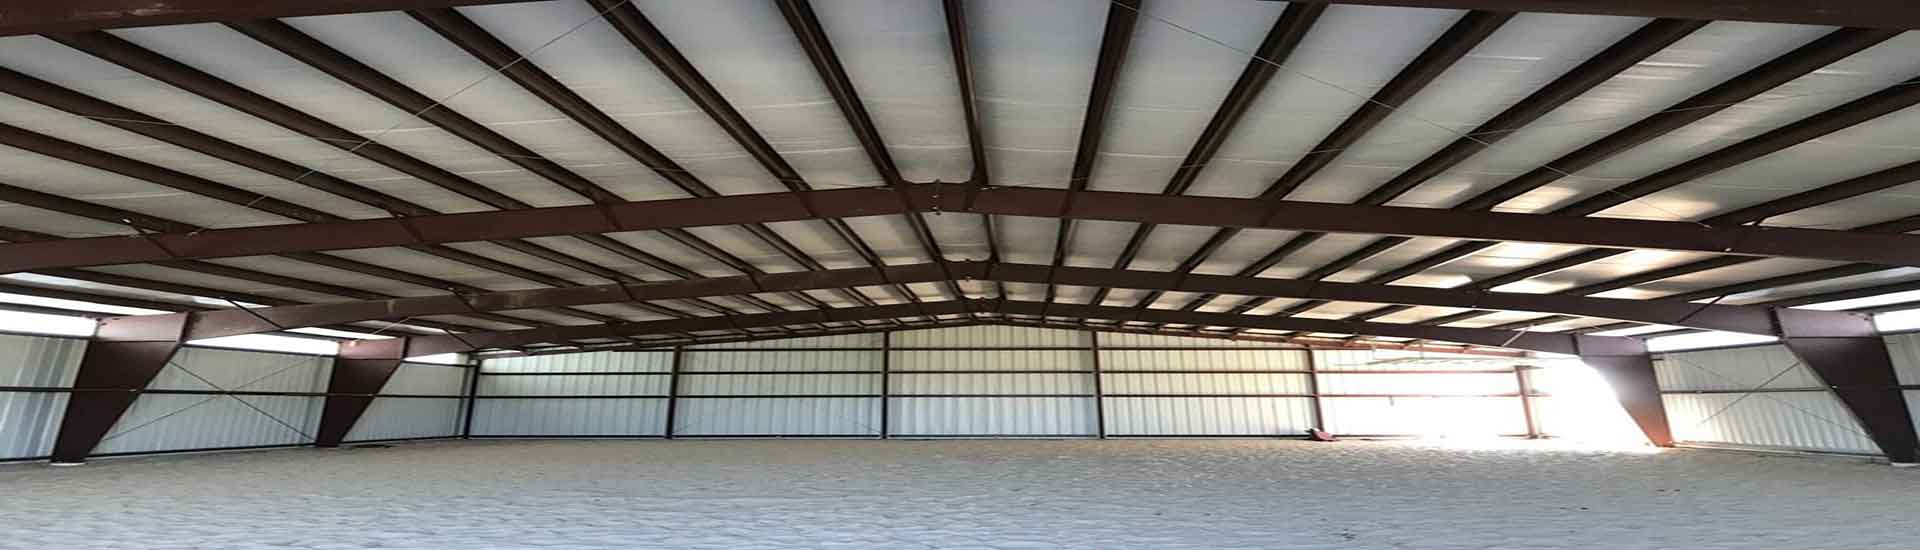
Full clear span over the footing, kickwall detailing, ridge vents and eave lighting for dust and glare control, plus attached lean-tos for tack, stalls, and equipment.

Explore riding arenas buildings
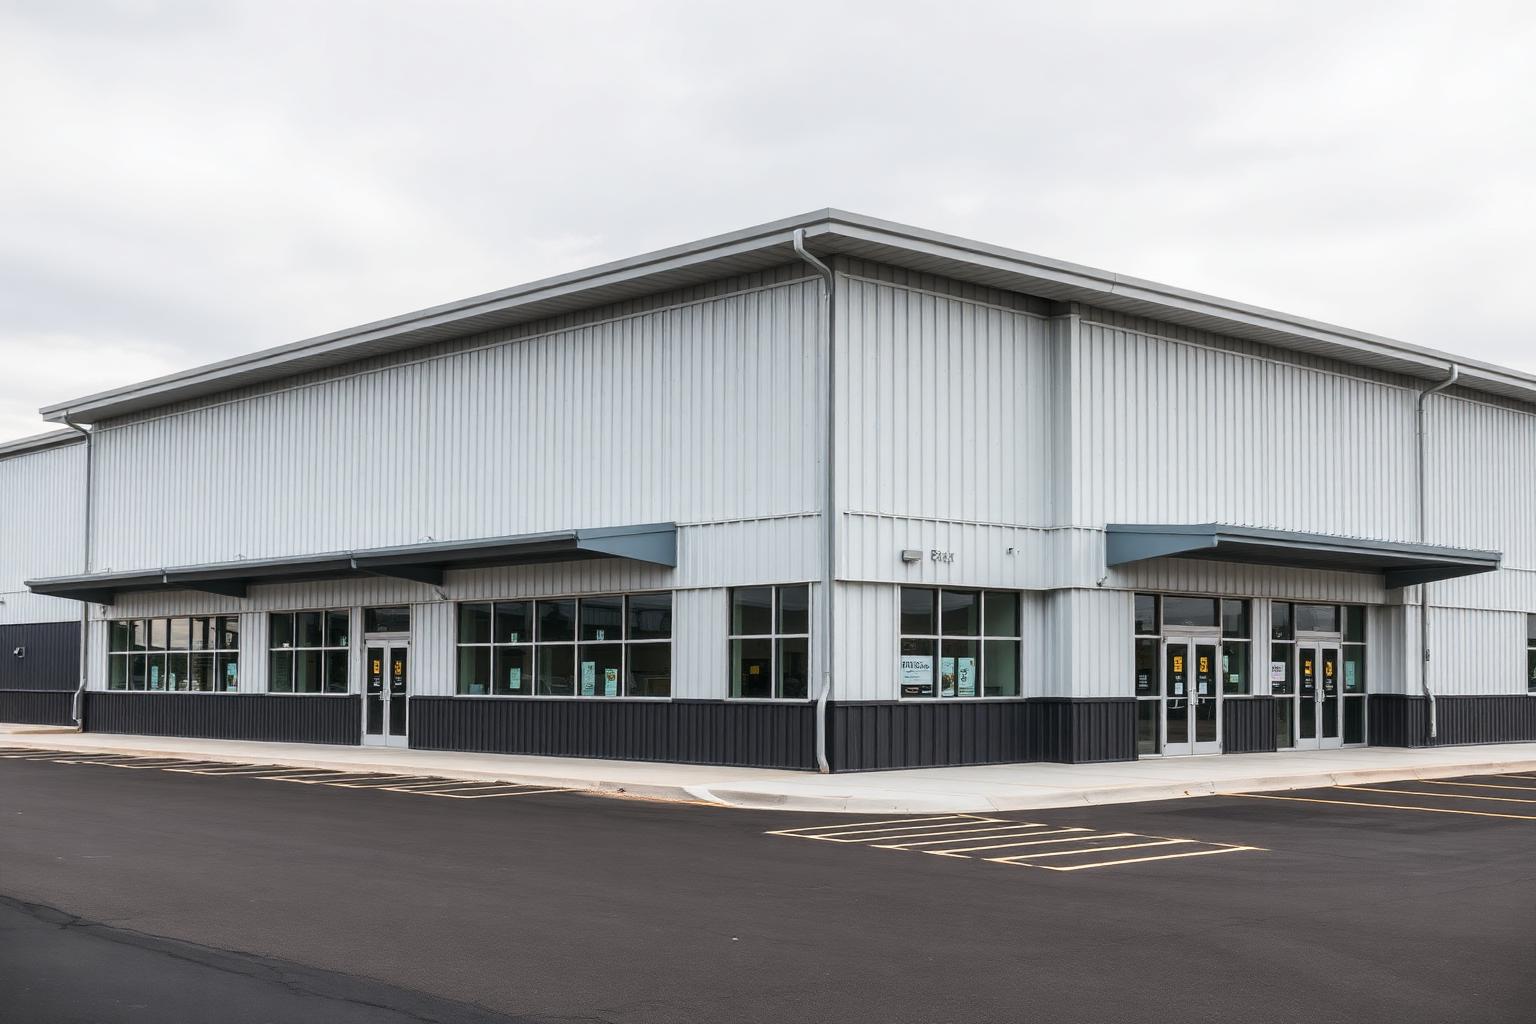
Retail & Commercial Centers

Retail & Commercial Centers

5,000 – 60,000 sq ft · 14'–24' eave

Multi-tenant retail, strip centers, showrooms and service counters with storefront glazing, parapets, and street-facing panel and trim packages.

Steel-framed retail with the architectural front the site plan requires: parapet walls, canopy steel, storefront framing, and demising walls fabricated for however many tenants you are leasing.

Explore retail buildings
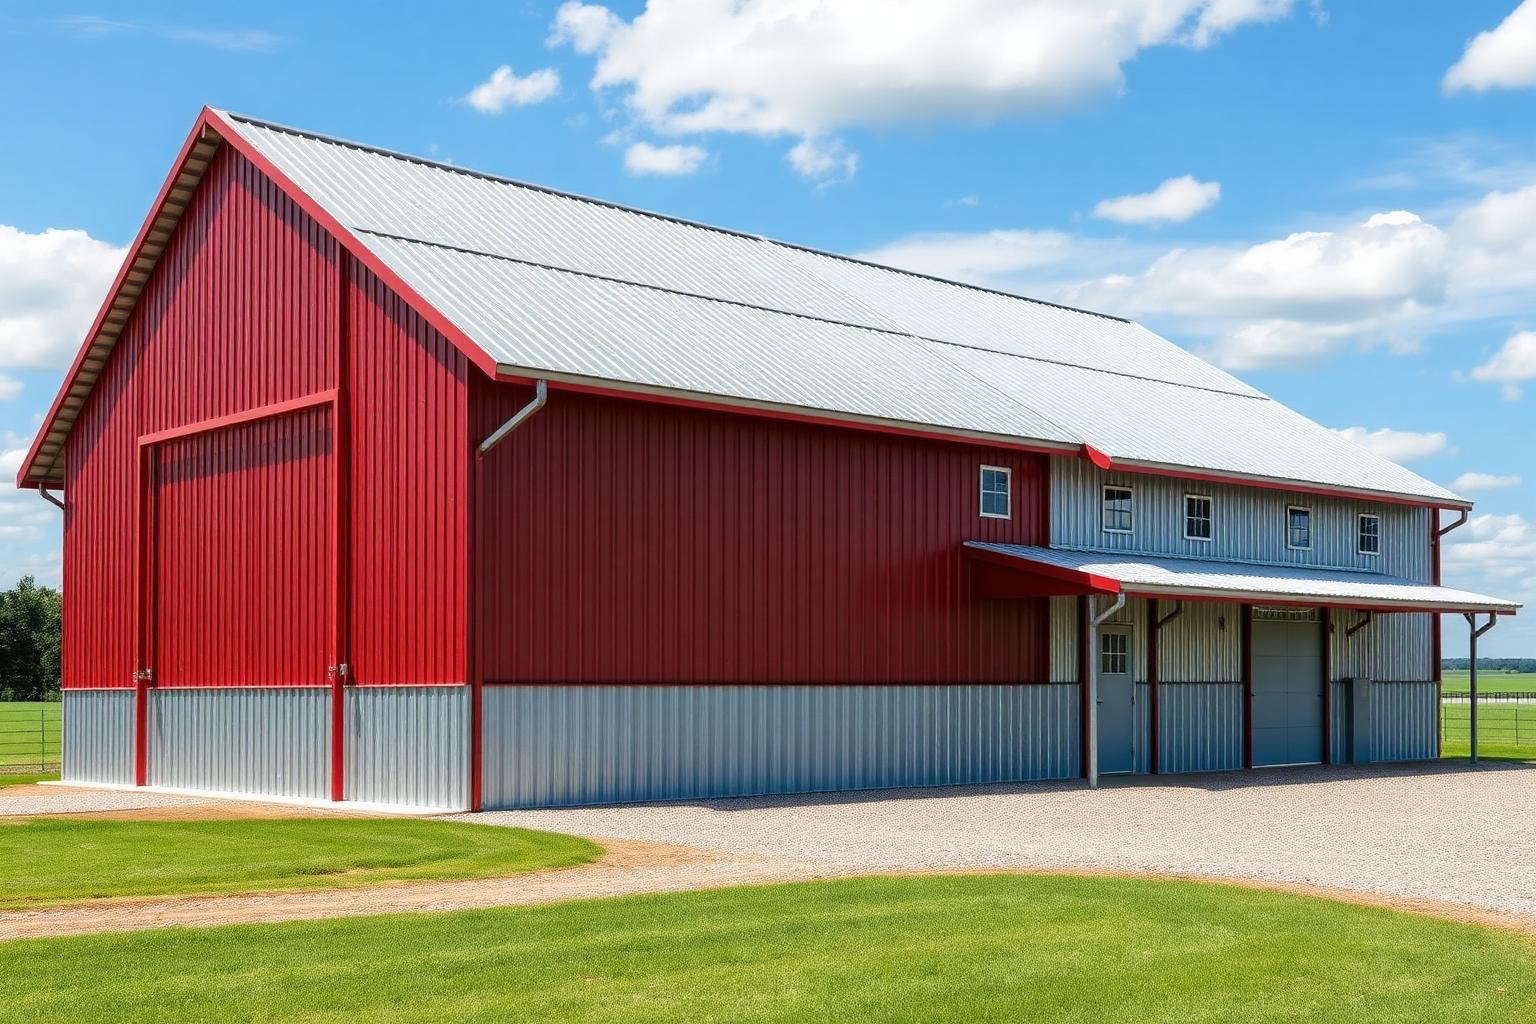
Barns & Agricultural Buildings

Barns & Agricultural Buildings

5,000 – 40,000 sq ft · 14'–24' eave

Steel-framed barns, hay and equipment storage, livestock housing and shop barns built to outlast a pole barn by decades.

Red iron replaces posts, so the interior stays open, the frame does not rot at grade, and the building carries real snow load. Lean-tos, sliding doors, and open bays are engineered in.

Explore barns buildings
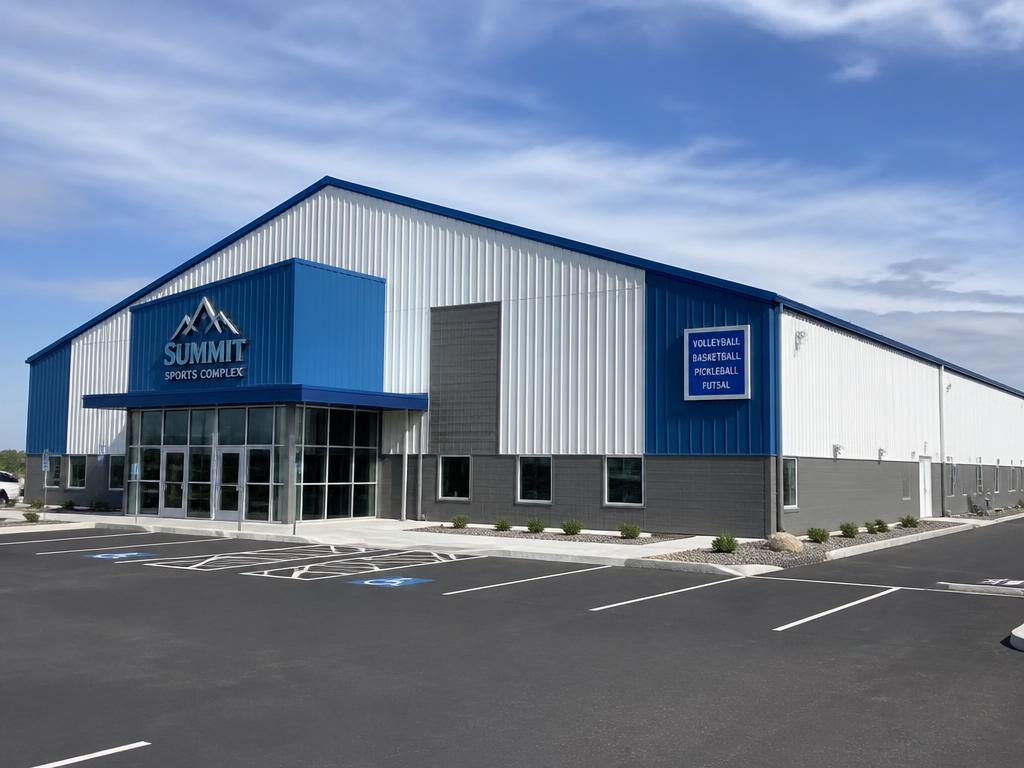
Indoor Sports & Pickleball Facilities

Indoor Sports & Pickleball Facilities

6–20 courts · 24'–35' clear height

Column-free courts for pickleball, basketball, volleyball, and multi-sport training with clean ceiling heights and LED-ready purlins.

Court-count-first design. We lay out the playing surface, run-offs, and spectator space, then wrap the clear span around it so no column ever lands inside a court.

Explore indoor sports buildings
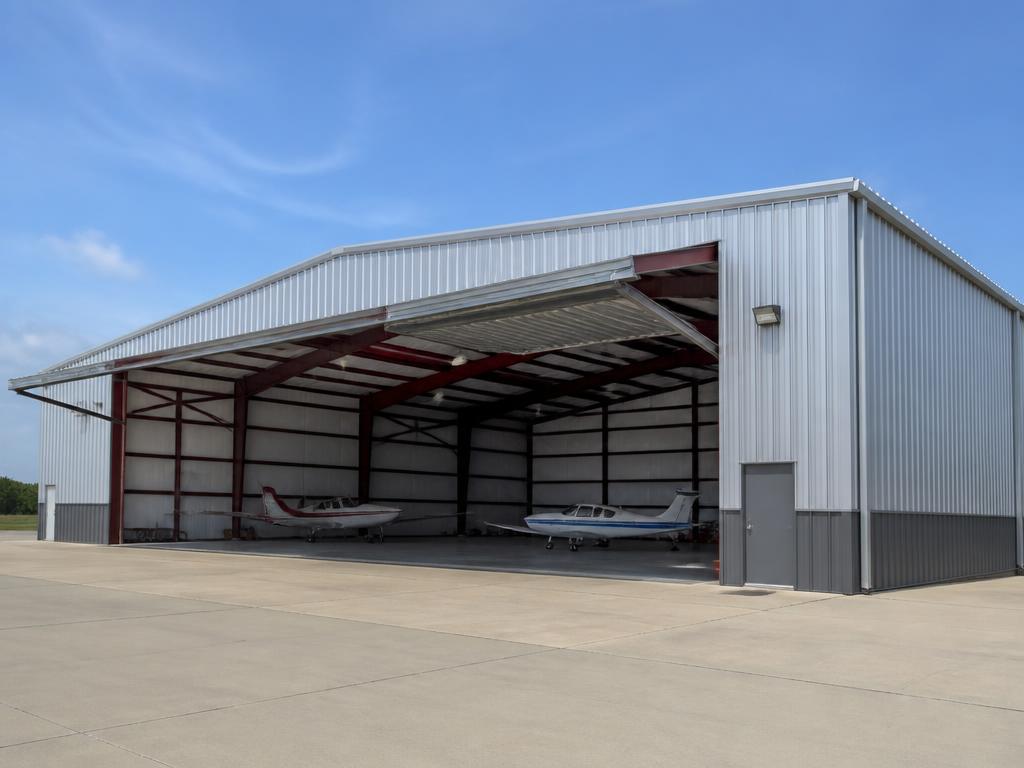
Aircraft Hangars

Aircraft Hangars

80'–200' door openings · 18'–40' eave

Hangars framed for hydraulic or bi-fold door openings, with header design coordinated to your door manufacturer and tail height.

Single-aircraft to corporate and municipal hangars. We coordinate door loads, jamb reinforcement, and airport authority submittals with your engineer of record.

Explore hangars buildings
Boat & RV Storage Buildings

Boat & RV Storage Buildings

14'–18' doors · 30'–60' unit depths

Revenue-driven storage buildings with tall drive-through bays, unit demising walls, and layouts tuned to rentable square feet.

Enclosed, canopy, and combination layouts. Built for class-A motorhomes and wake boats, with clear internal heights that keep every unit rentable.

Explore boat & rv buildings
Churches, Schools & Civic Buildings

Churches, Schools & Civic Buildings

5,000 – 60,000 sq ft · IBC assembly

Assembly and public buildings with architectural facades, standing seam roofs, and code-driven egress and occupancy engineering.

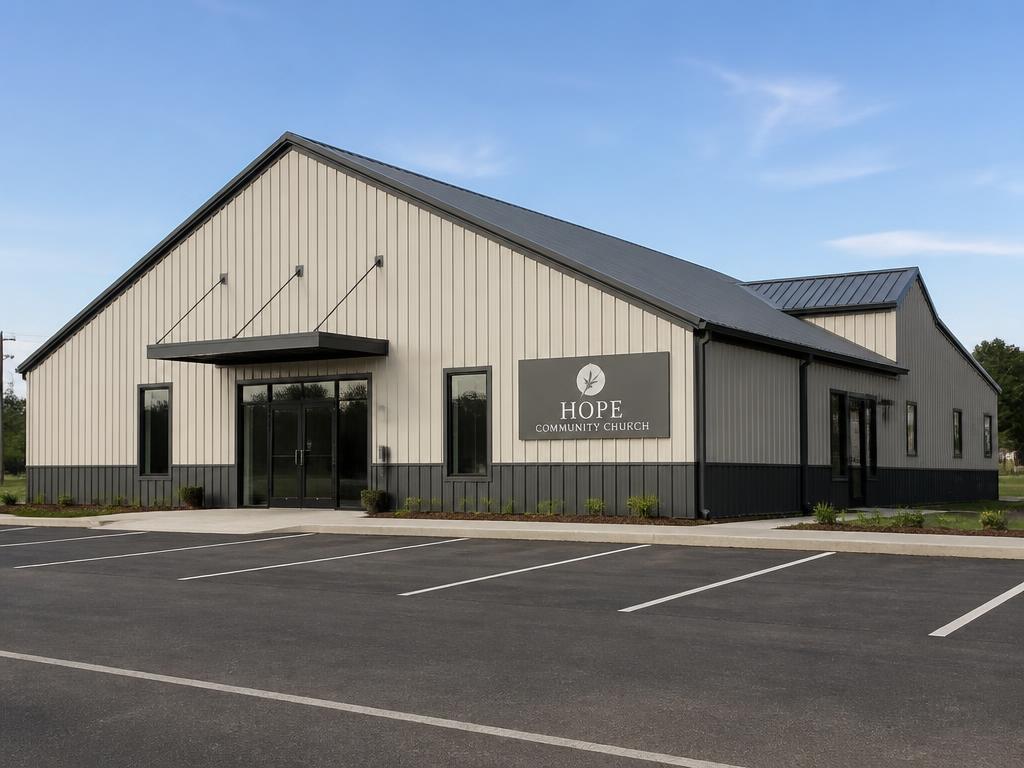
Worship centers, gyms and fellowship halls, charter schools, and fire and EMS stations. Painted panel colors, glass entries, and standing seam roofs do the street presence.

Explore churches & civic buildings
Commercial Shops & Auto Facilities

Commercial Shops & Auto Facilities

5,000 – 40,000 sq ft · 16'–28' eave

Contractor yards, fleet maintenance, truck and diesel shops, and multi-bay retail service buildings with office build-outs.

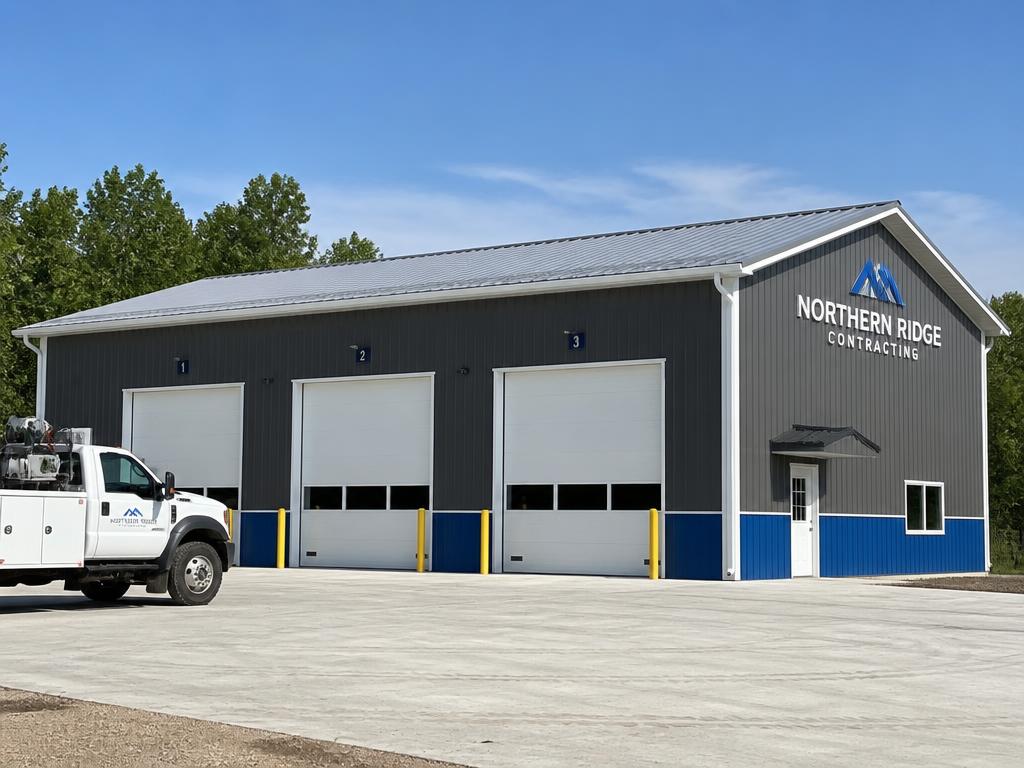
Drive-through bays, lift-ready slabs, wainscot and trim packages that match your brand colors, and framed openings for every overhead and man door.

Explore commercial shops buildings
Large Barndominiums & Shop Houses

Large Barndominiums & Shop Houses

5,000 – 15,000 sq ft · porches & lean-tos

Residential steel structures over 5,000 sq ft combining living space with shop, equipment, and RV bays under one frame.

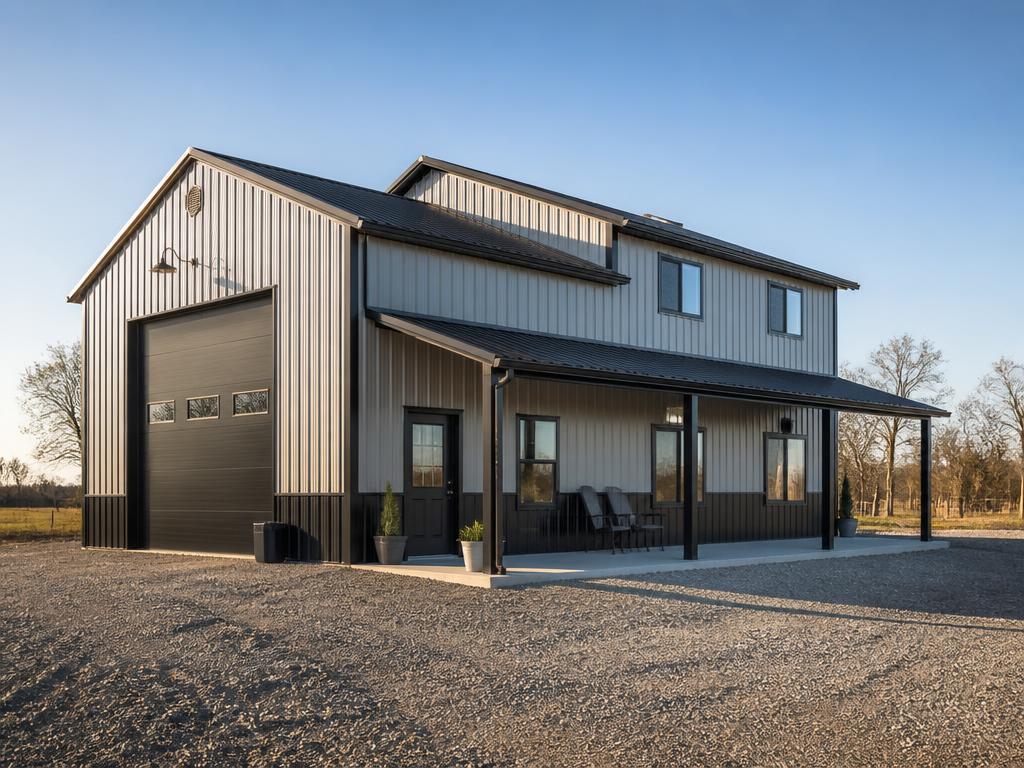
Wrap-around porches, board-and-batten style panels, standing seam roofs, and shop space that stays a shop. Framed and engineered for residential code in your county.

Explore barndominiums buildings
Cold Storage & Refrigerated Warehouse Buildings

Cold Storage & Refrigerated Warehouse Buildings

10,000 – 100,000+ sq ft · 20'–40' eave

Insulated refrigerated warehouses and cold-storage distribution centers engineered for temperature control, heavy roof loads, and high-traffic dock operations.

Red-iron frames wrapped in insulated metal panel assemblies, with vapor barriers, cooler/freezer box integration, and dock-door layouts sized for refrigerated freight. Built to keep product cold and operations moving.

Explore cold storage buildings

Project reel

See the steel go up

Our homepage reel: red iron frames rising, clear-span interiors and finished exteriors in chart colors. The video only loads when it scrolls into view.

AMF Steel Buildings

Nationwide project reel

Filmed on AMF job sites — red iron framing, installation crews and completed clear-span buildings.

Every frame is an AMF building: engineered and stamped for its jurisdiction, fabricated as red iron, freighted to the site and — when you want it — installed by our crews.

Why owners trust AMF

Turnkey steel buildings, proven process

We supply buildings, we supply kits, and we install them. From stamped engineering to final punch-walk, our process is built for large projects that cannot afford surprises.

5-star rated

Verified by building owners

Licensed & insured

Installation crews and contractors

Trusted supplier

Since the 1990s

Nationwide coverage

50 states served

30+
Years in steel buildings
5,000+
Specializing in sq ft
50
States served
200'+
Clear span capability

Engineered & stamped

Structural drawings stamped for your local wind, snow, and seismic loads.

Code-compliant design

Built to IBC, ASCE, MBMA, and AISC standards for commercial steel structures.

Red iron framing

Primary rigid frames and secondary members fabricated to engineered shop drawings.

Nationwide delivery

Freight coordinated to your job site in the lower 48 from Texas and Georgia facilities.

Family-owned since the 1990s · same engineering team from quote to installation

Proof before you commit

Real projects, real owners, a proven process

See finished buildings from AMF job sites, hear from the owners who bought them, and know exactly how we move from footprint to final punch-walk before you request a quote.

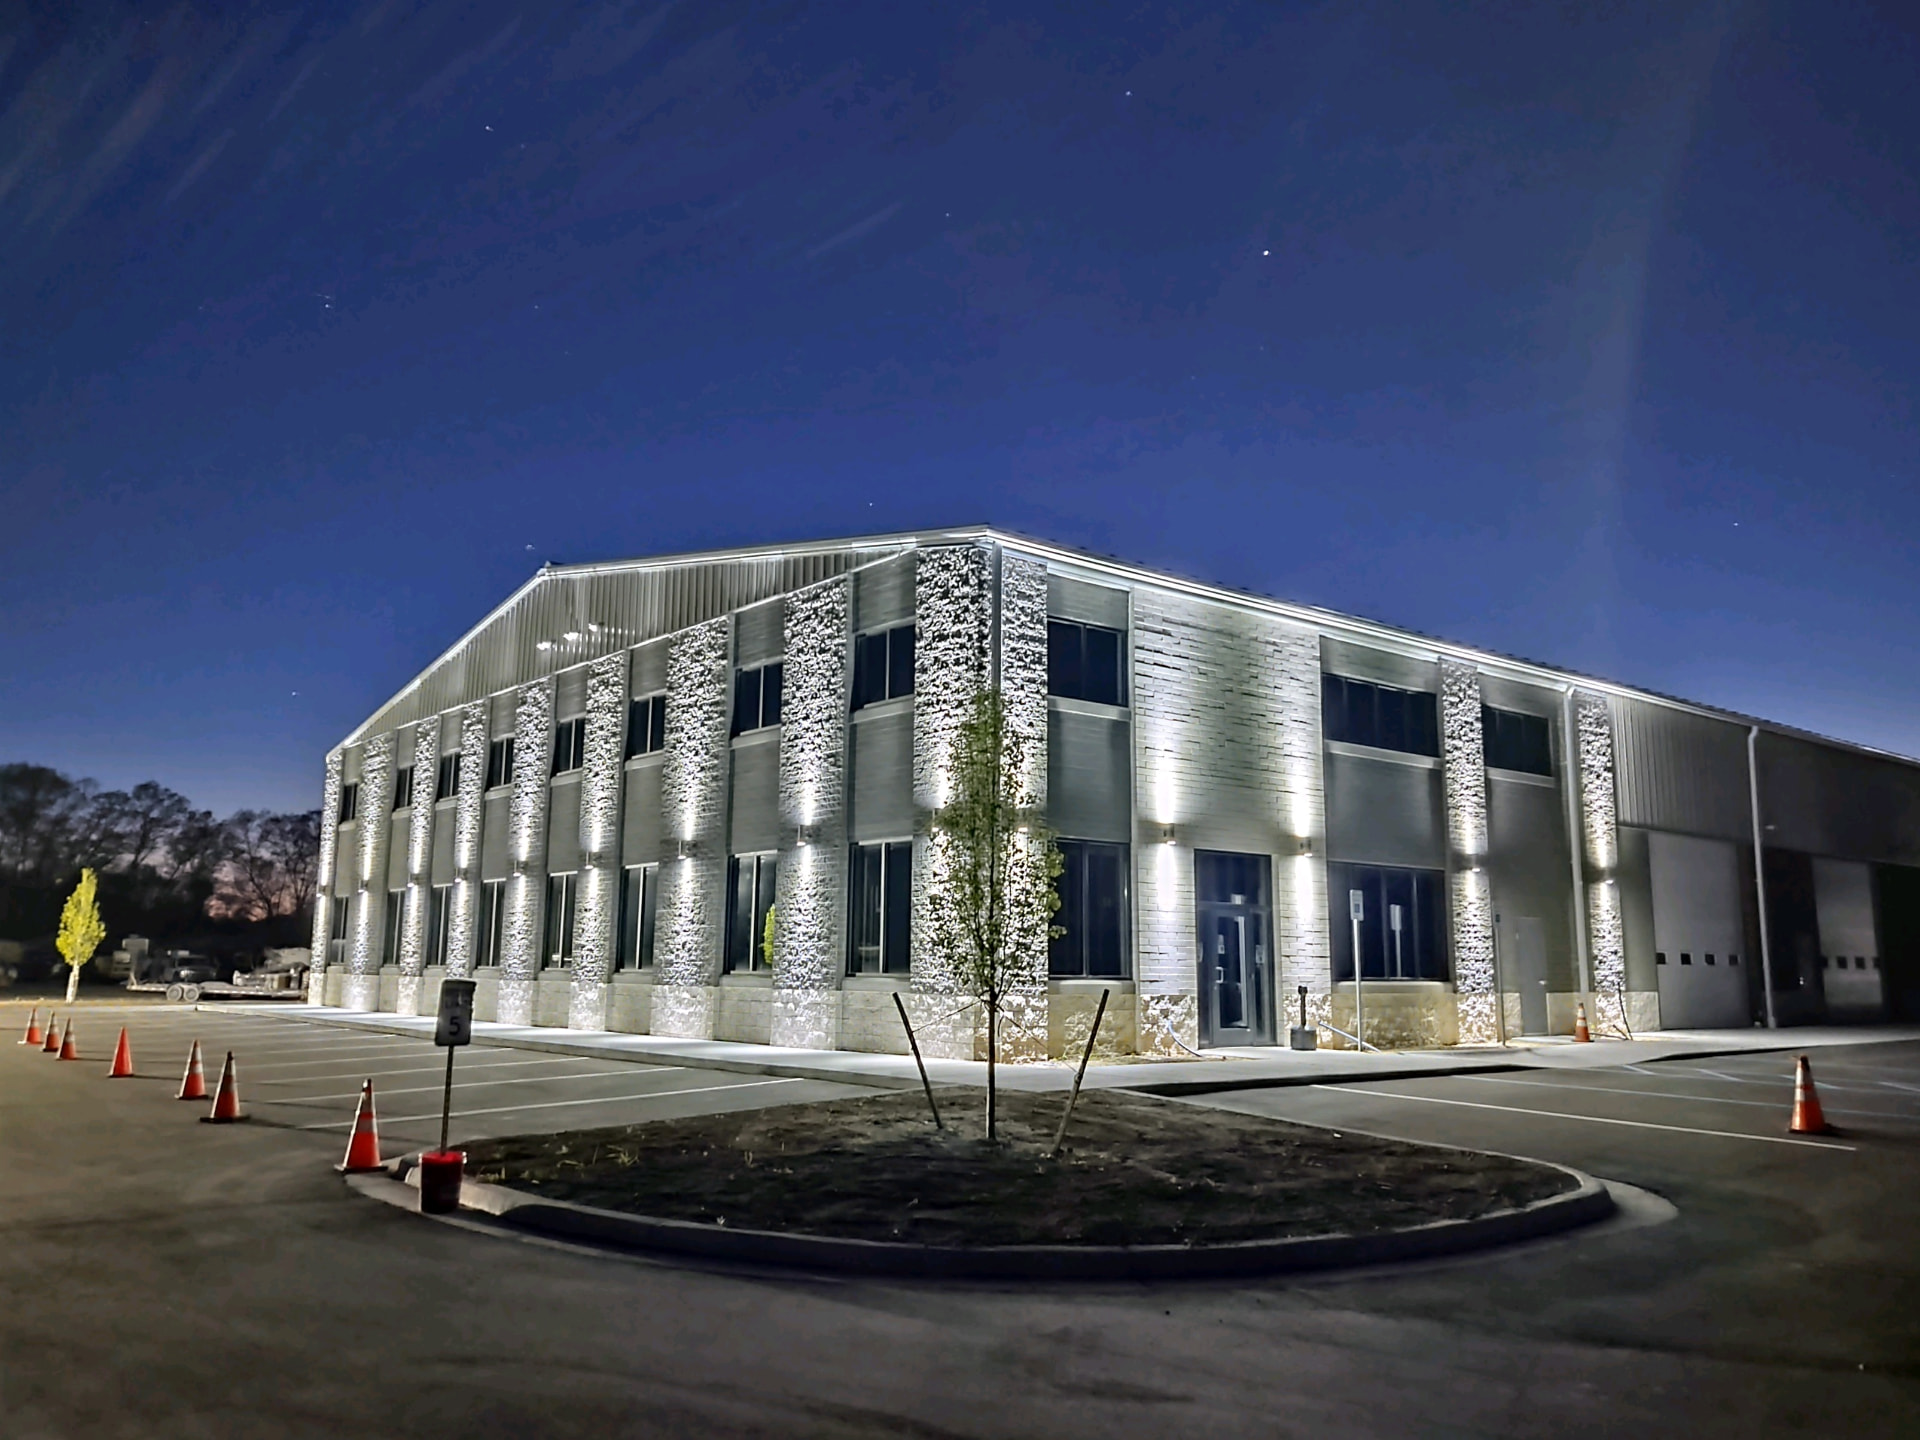
Steel office and warehouse combination with accent facade lighting, glazing bands and drive-in doors on the shop end.
Two-story office and warehouse
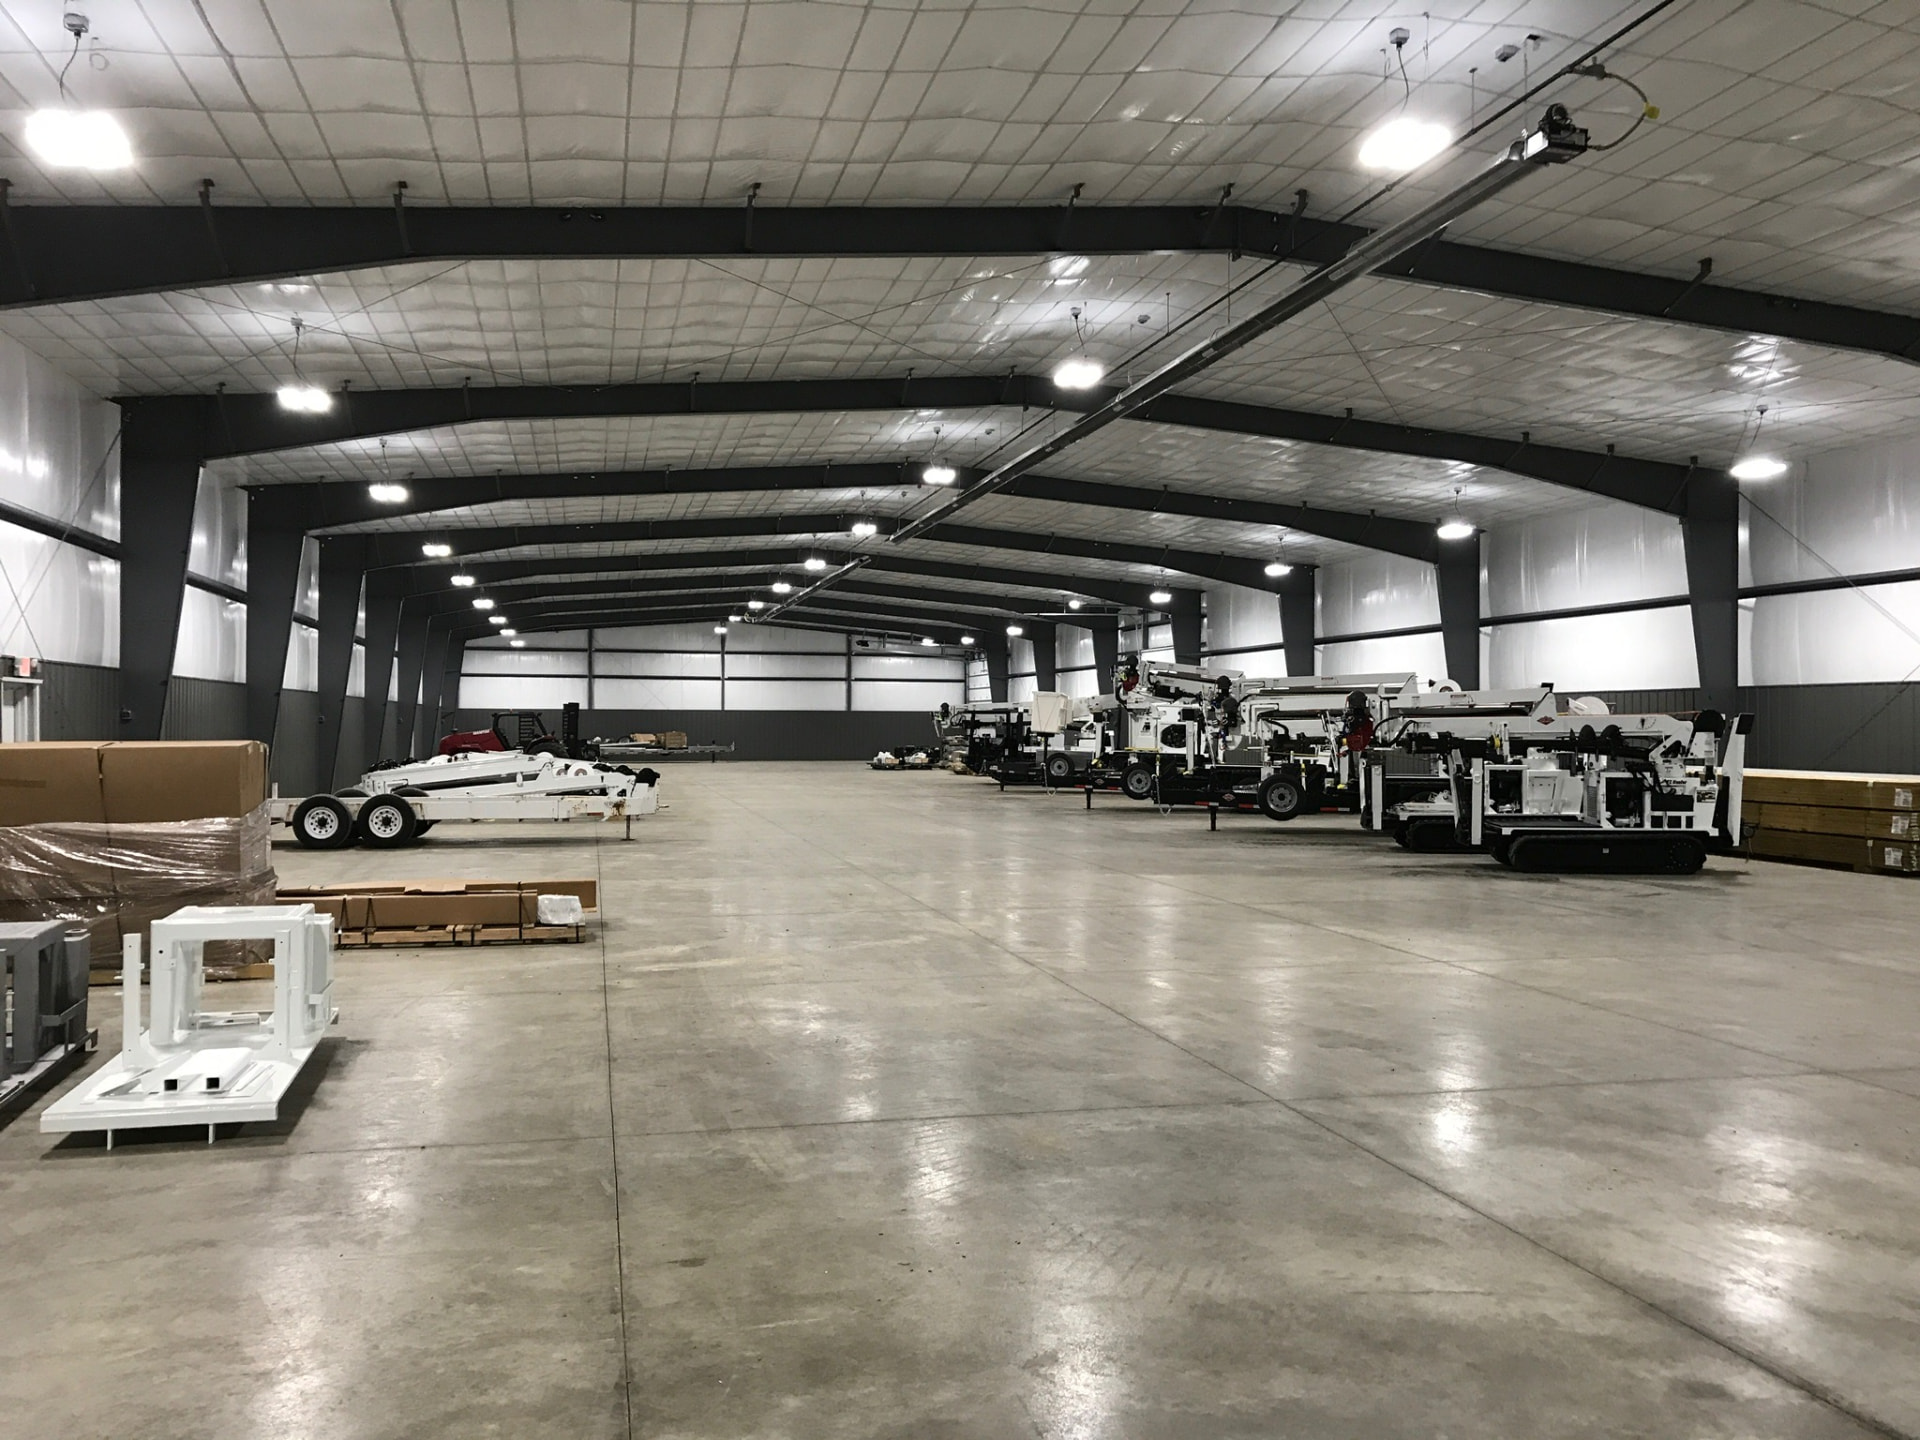
Column-free bay with insulated roof liner, charcoal wainscot and high-bay lighting for equipment storage.
Clear-span warehouse interior
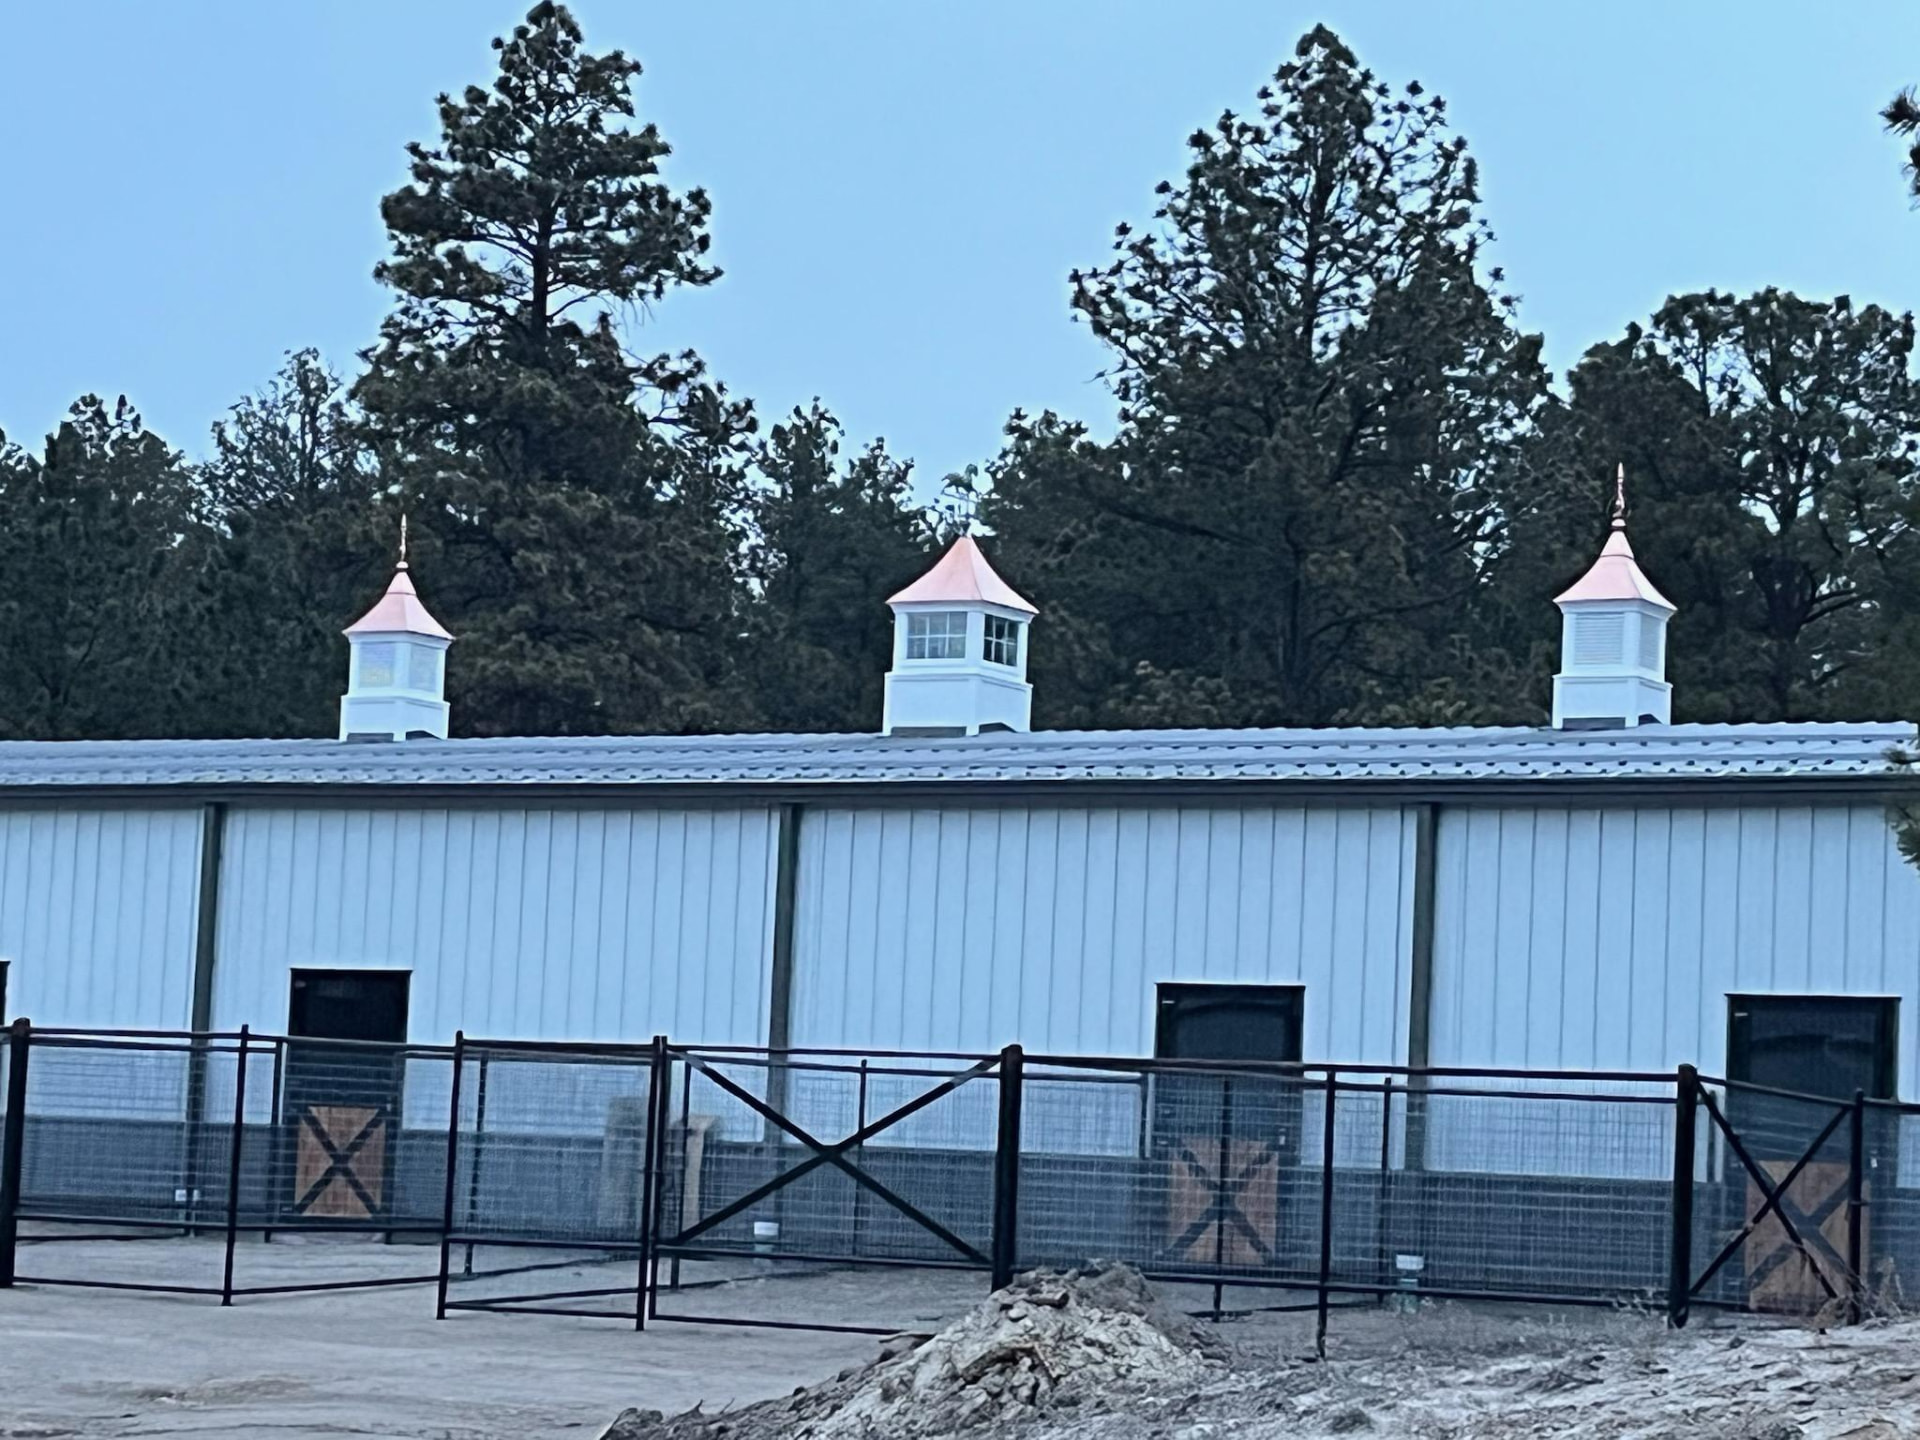
Steel horse barn with white wall panels, copper-topped cupolas and stall runs opening to outdoor paddocks.
Horse barn with copper cupolas
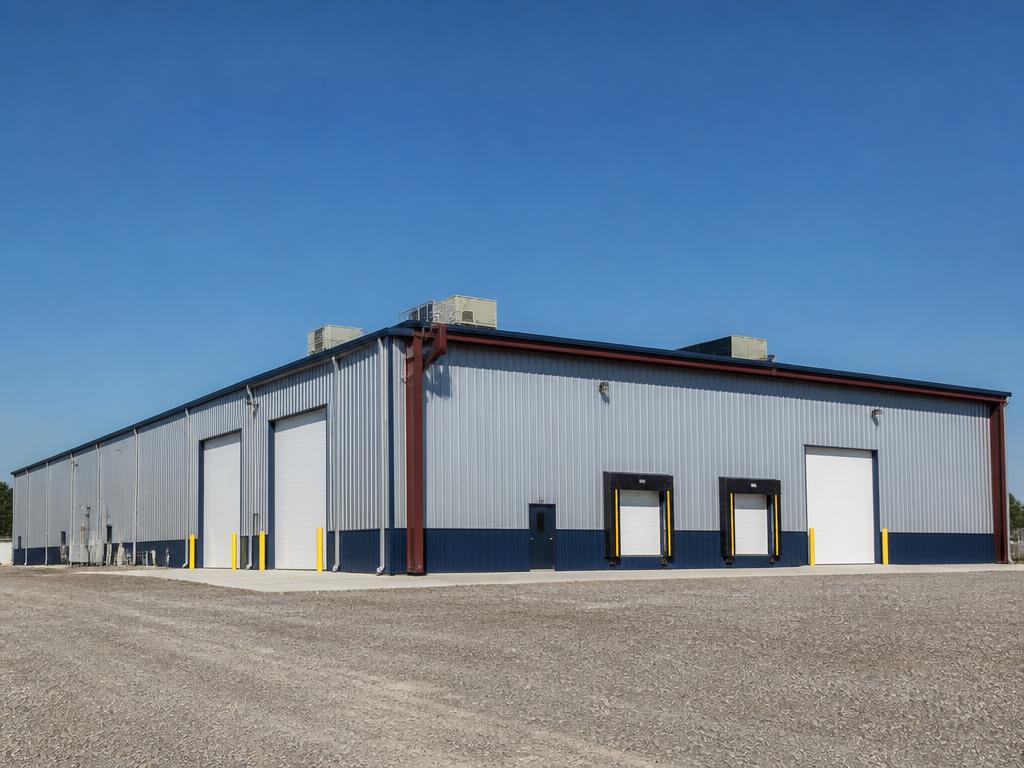
Completed clear-span commercial building with contrasting wainscot and full trim package.
Finished commercial building

AMF handled the full process from stamped drawings to installation. The crew was on site when promised and the building came out exactly as quoted.

Client testimonial placeholder
Replace with verified name and project type · USA

We bought a steel building kit for our project and the piece-marked steel made assembly straightforward. Their detailers answered every call.

Client testimonial placeholder
Replace with verified name and project type · USA

Our large building needed a long clear span and AMF delivered. The turnkey approach let us focus on operations instead of coordinating subs.

Client testimonial placeholder
Replace with verified name and project type · USA

How a steel building comes together with AMF

01

Design & pricing

Tell us the use, the footprint, and the site. You get a real building quote with dimensions, openings, and color package — not a per-square-foot guess.

02

Engineering

Stamped drawings engineered to the wind, snow, and seismic code of your exact jurisdiction, with anchor bolt plans for your concrete crew.

03

Fabrication

Red iron frames and panels rolled at our Texas and Georgia production facilities in your selected colors and gauges.

04

Delivery

Freight coordinated to your job site anywhere in the lower 48, sequenced so the crew is never waiting on steel.

05

Installation

Take the kit and build it yourself, or let us turnkey it with vetted installation crews we have worked with for years.

Design tools

Build it on screen first

Use the 3D designer to set the footprint, add overhead, hangar and walk doors, windows and wainscoting, then color it with our real panel palette and save a shareable link.

Have a footprint in mind? Get real numbers today.

1-800-204-7199

Why AMF

Built for the big stuff

  1. 01

    We specialize in big buildings

    5,000 sq ft is where our engineering and installation crews are most competitive. Clear spans to 200'+ are routine, not an exception we have to engineer around.

  2. 02

    Family-owned, 30+ years

    You talk to the same people from quote to final delivery. No call center, no rotating rep.

  3. 03

    Kit or turnkey — your call

    Buy the engineered kit and install it yourself, or hand us the whole scope including installation.

  4. 04

    25 to 40 year warranties

    Coverage on buildings and components, with SMP WeatherXL finishes on commercial and industrial panels.

  5. 05

    Code-correct anywhere in the USA

    Colorado offices, Texas and Georgia production, and engineering stamped for the jurisdiction your building actually lands in.

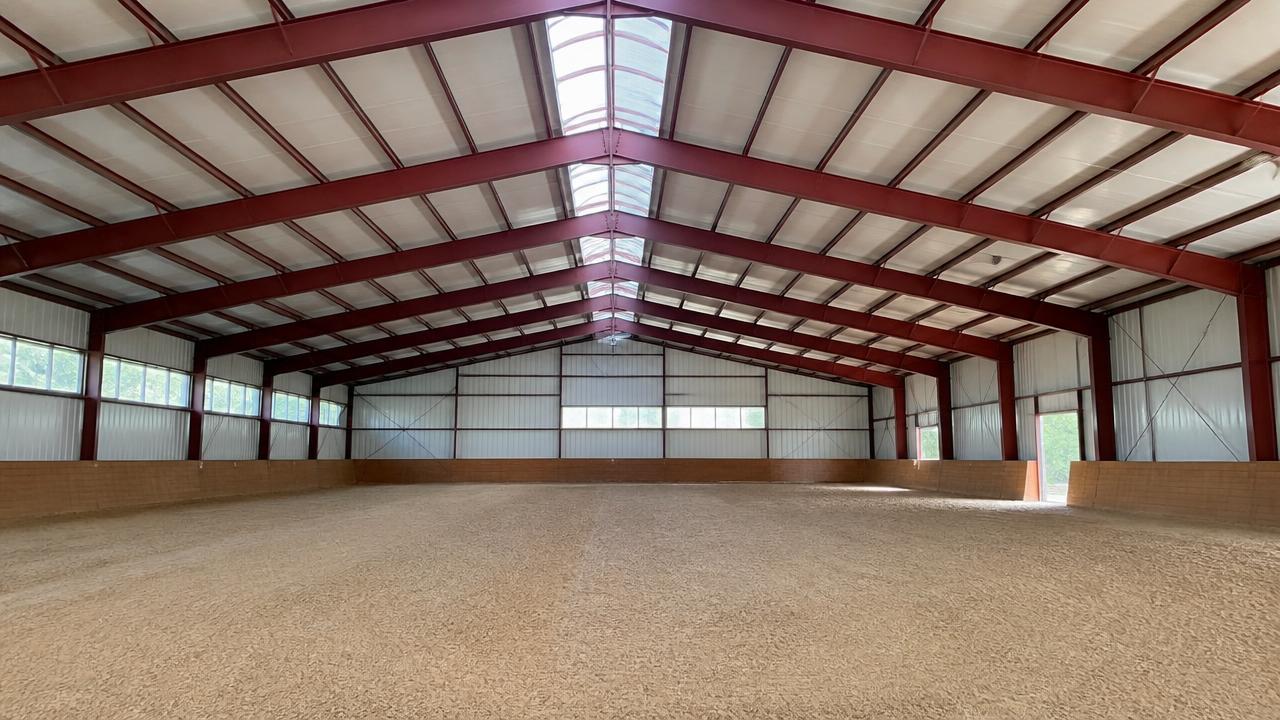
Interior of a clear-span steel manufacturing plant

Request a quote

Let's price your building

Send us the footprint, the use and the site — we'll come back with a real, engineered quote including your color package.

Call a specialist1-800-204-7199

1507 Gold Hill St, Castle Rock, CO 80109 · info@amfsteel.com

What do you need?

Tell us about the project

Not sure whether you want the building installed or just the kit shipped? Give us the basics and we'll price both ways so you can compare.

Contact permissions

By submitting this form you agree to our Terms of Service and Privacy Policy. We never share your information for marketing.

Prefer to talk it through? 1-800-204-7199

Tap to callText usFree quote