
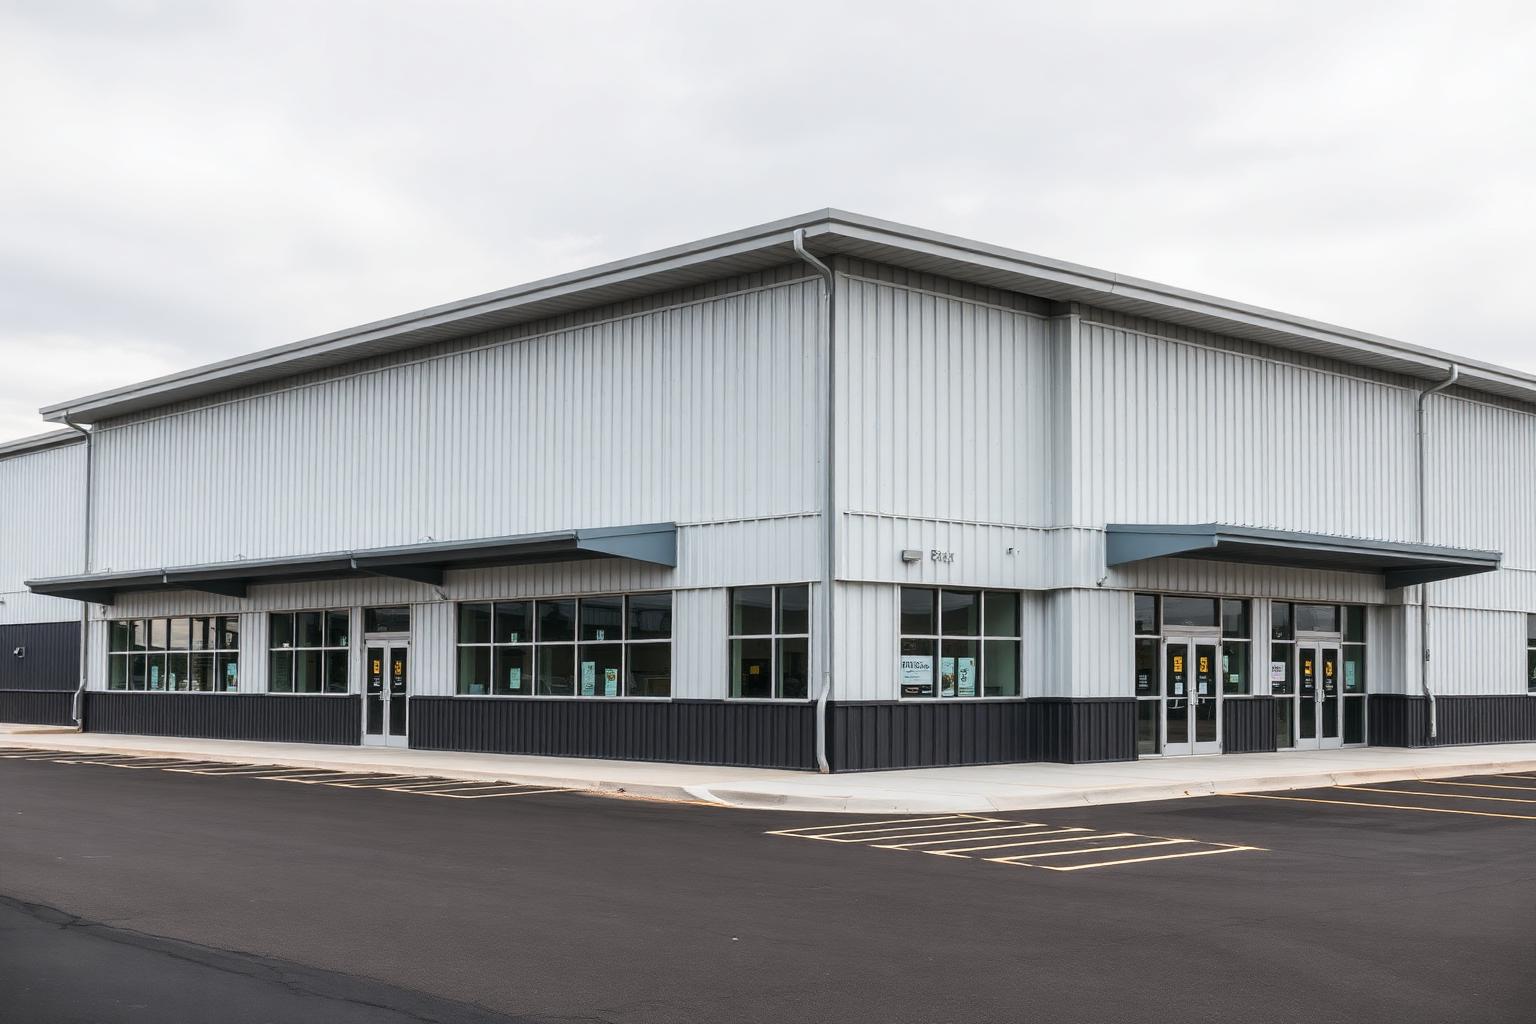
Steel Retail & Commercial Center Buildings
5,000 – 60,000 sq ft · 14'–24' eave
Multi-tenant retail, strip centers, showrooms and service counters with storefront glazing, parapets, and street-facing panel and trim packages.
Rated 5 out of 5 stars.5-star trusted steel building company
What is a retail steel building?
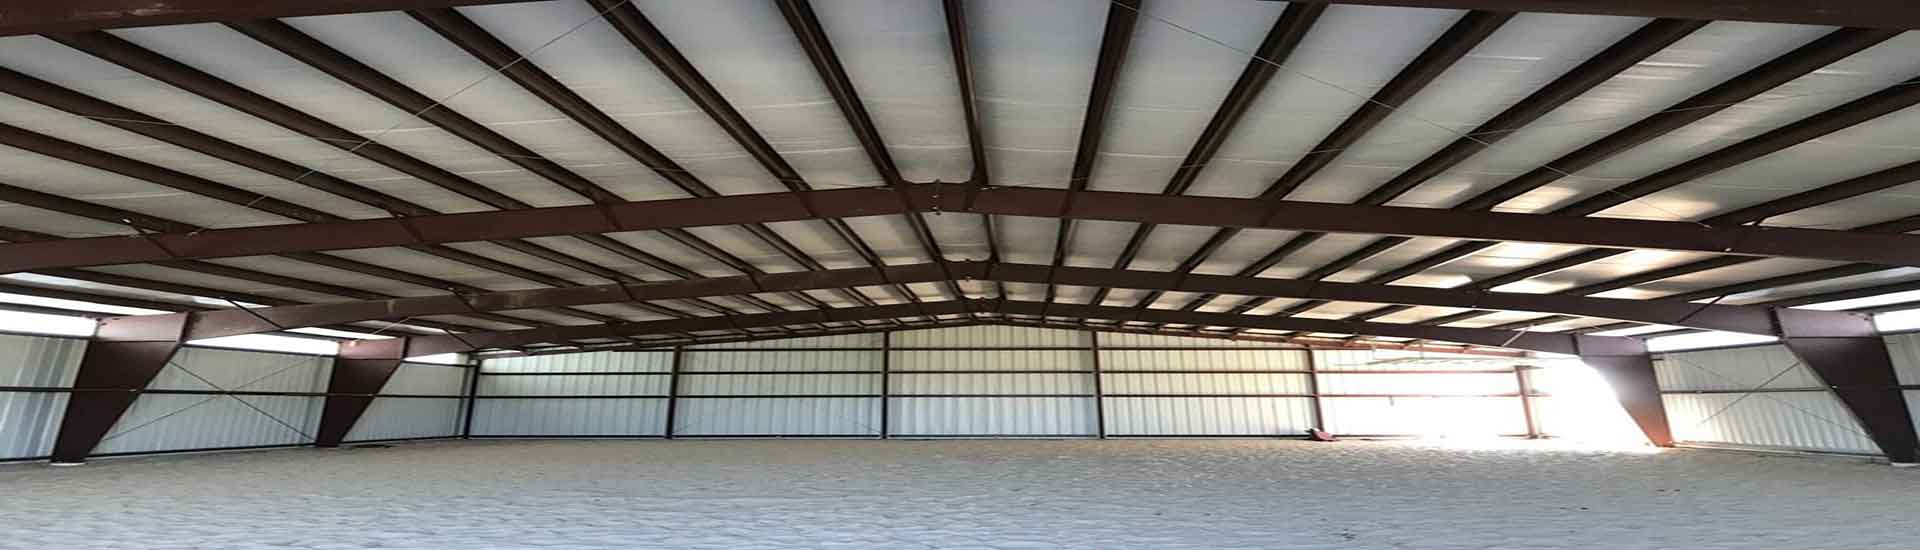
Steel retail and commercial buildings use a pre-engineered frame behind a finished storefront, so the shell goes up fast and the interior is free of columns for tenant layouts. Glazing lines, parapets, canopies and awning framing are engineered in, letting the same structure carry masonry veneer, stucco or architectural metal on the street elevation.
What drives the price
Facade treatment drives retail cost more than the frame does. Parapet height, glazing extent, canopy framing and any masonry or architectural panel veneer are where budgets separate.
Retail at a glance
- Typical size range
- 5,000 – 60,000 sq ft
- Common eave height
- 14' – 24'
- Storefront
- Parapets, canopies and full glazing lines
- Tenant fit
- Column-free demising flexibility
- Ways to buy
- Kit only, or supplied and installed
What it is
Retail built in steel
Steel-framed retail with the architectural front the site plan requires: parapet walls, canopy steel, storefront framing, and demising walls fabricated for however many tenants you are leasing.
Who buys this building
Developers building strip centers, franchise owners, equipment and RV dealerships, showrooms, and owner-occupants combining retail with warehouse behind.
Panels & colors
Architectural Flat-12 or Fluted-16 on the street elevation, commercial Super Span X on the sides and rear, standing seam roof, and a dark wainscot for the customer-contact zone.
See the full color chartHow we engineer it
- Parapet and canopy framing carried by the primary structure
- Storefront and window openings framed with reinforced jambs and headers
- Demising wall framing set to your lease lines so tenant splits are clean
- Roof drainage designed behind parapets with overflow scuppers
- Rear service doors, trash enclosure steel, and rooftop unit curbs planned up front
Sizing
Common retail sizes
| Width x length x eave | Floor area | Typical use |
|---|---|---|
| 60' x 100' x 16' | 6,000 sq ft | Two to three tenant bays |
| 80' x 200' x 18' | 16,000 sq ft | Strip center, five to eight tenants |
| 100' x 250' x 20' | 25,000 sq ft | Anchor tenant plus inline retail |
| 120' x 300' x 24' | 36,000 sq ft | Showroom with warehouse behind |
Sizes are starting points. Every building is engineered to your footprint, equipment and local code before fabrication.
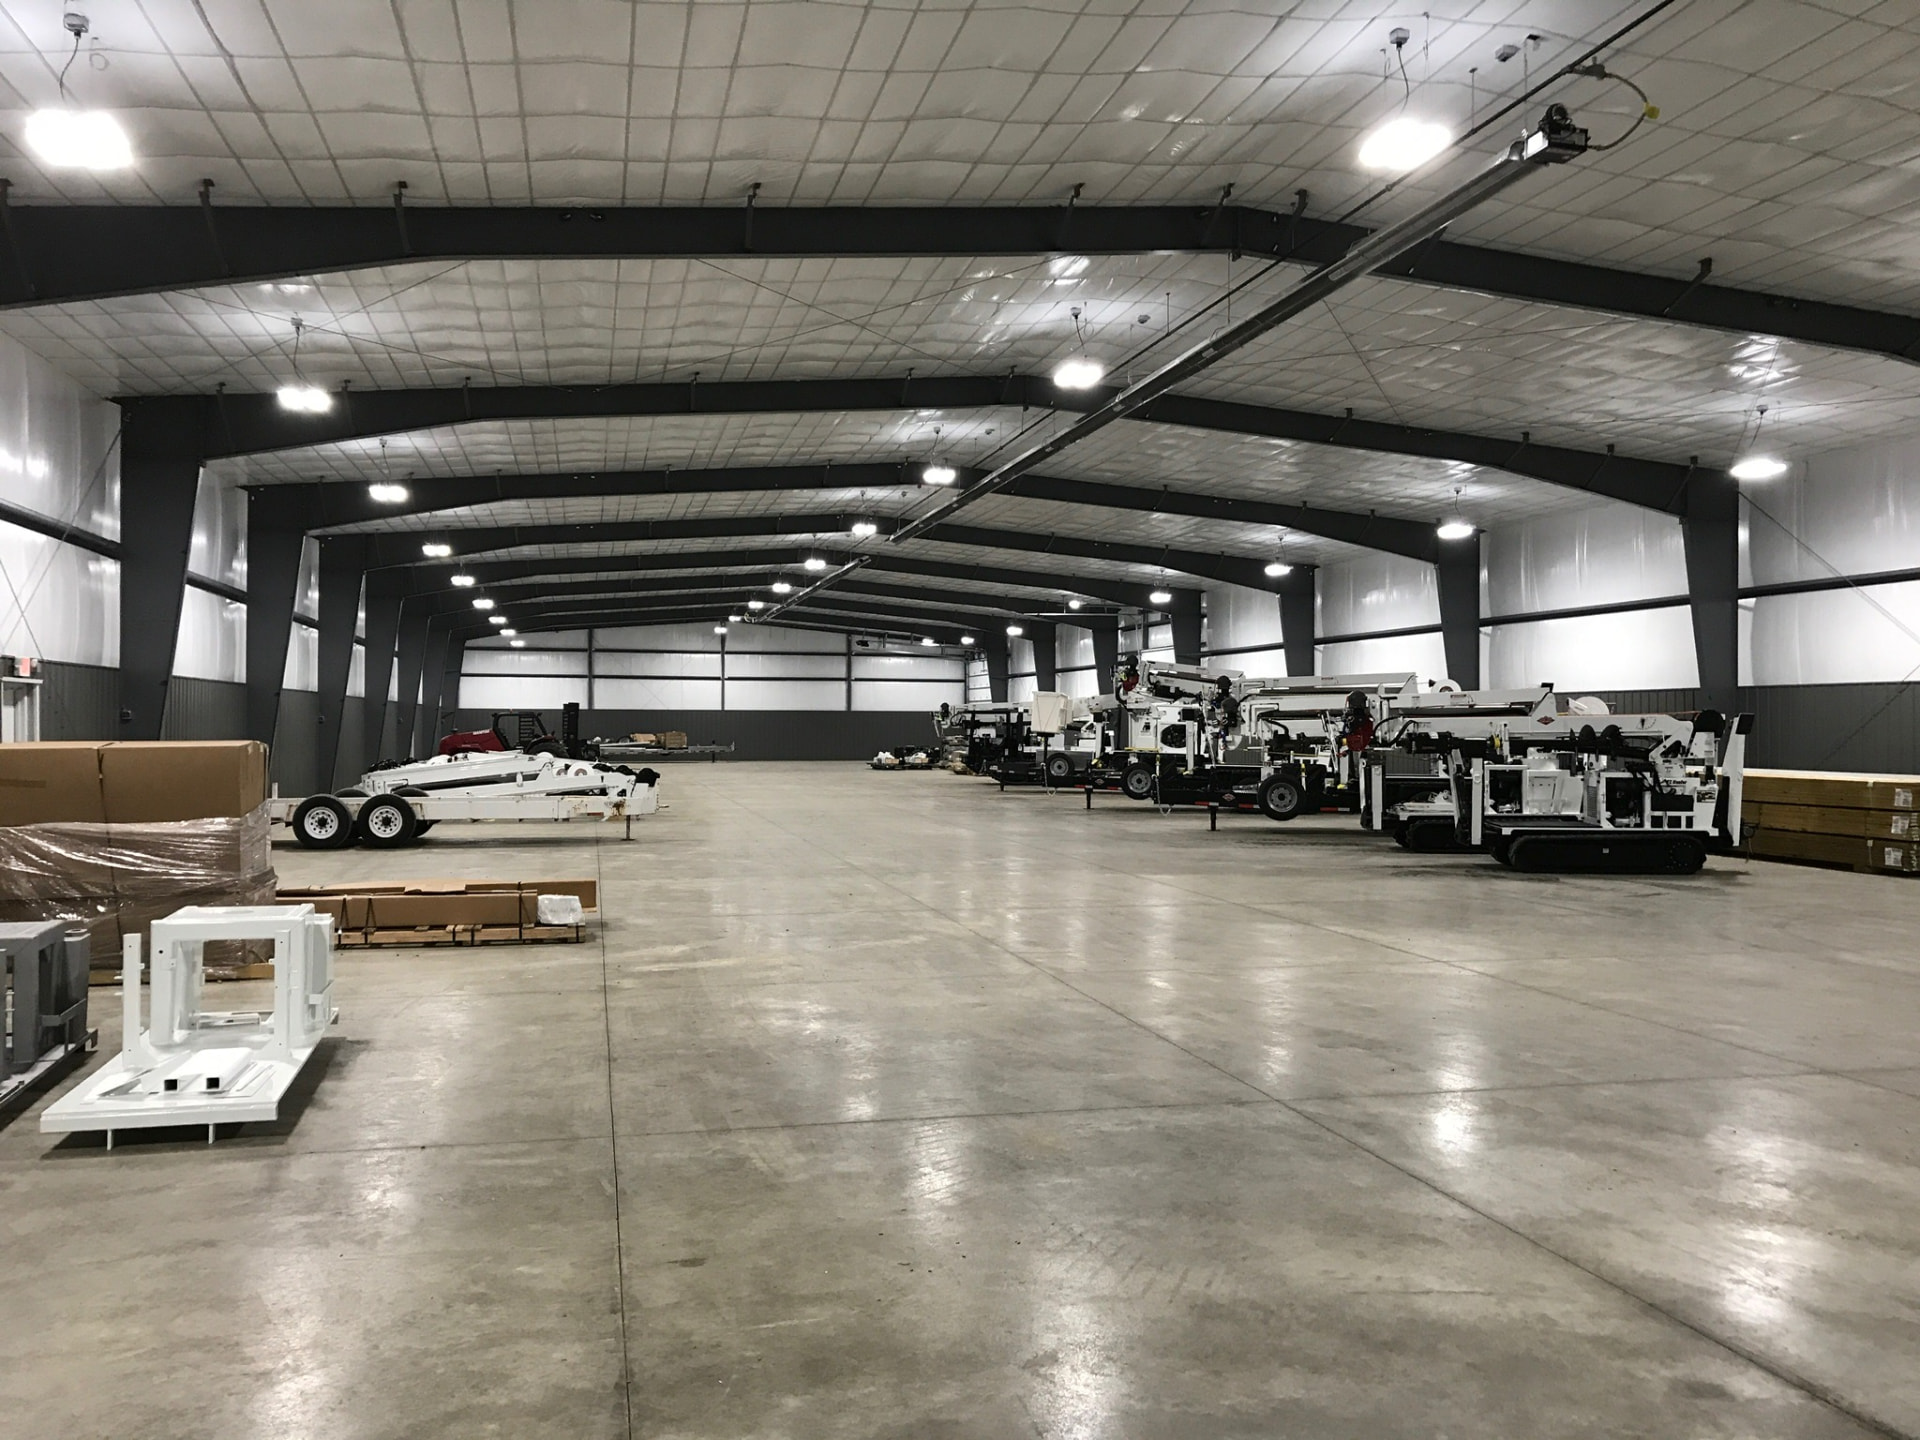
Retail projects
Full gallery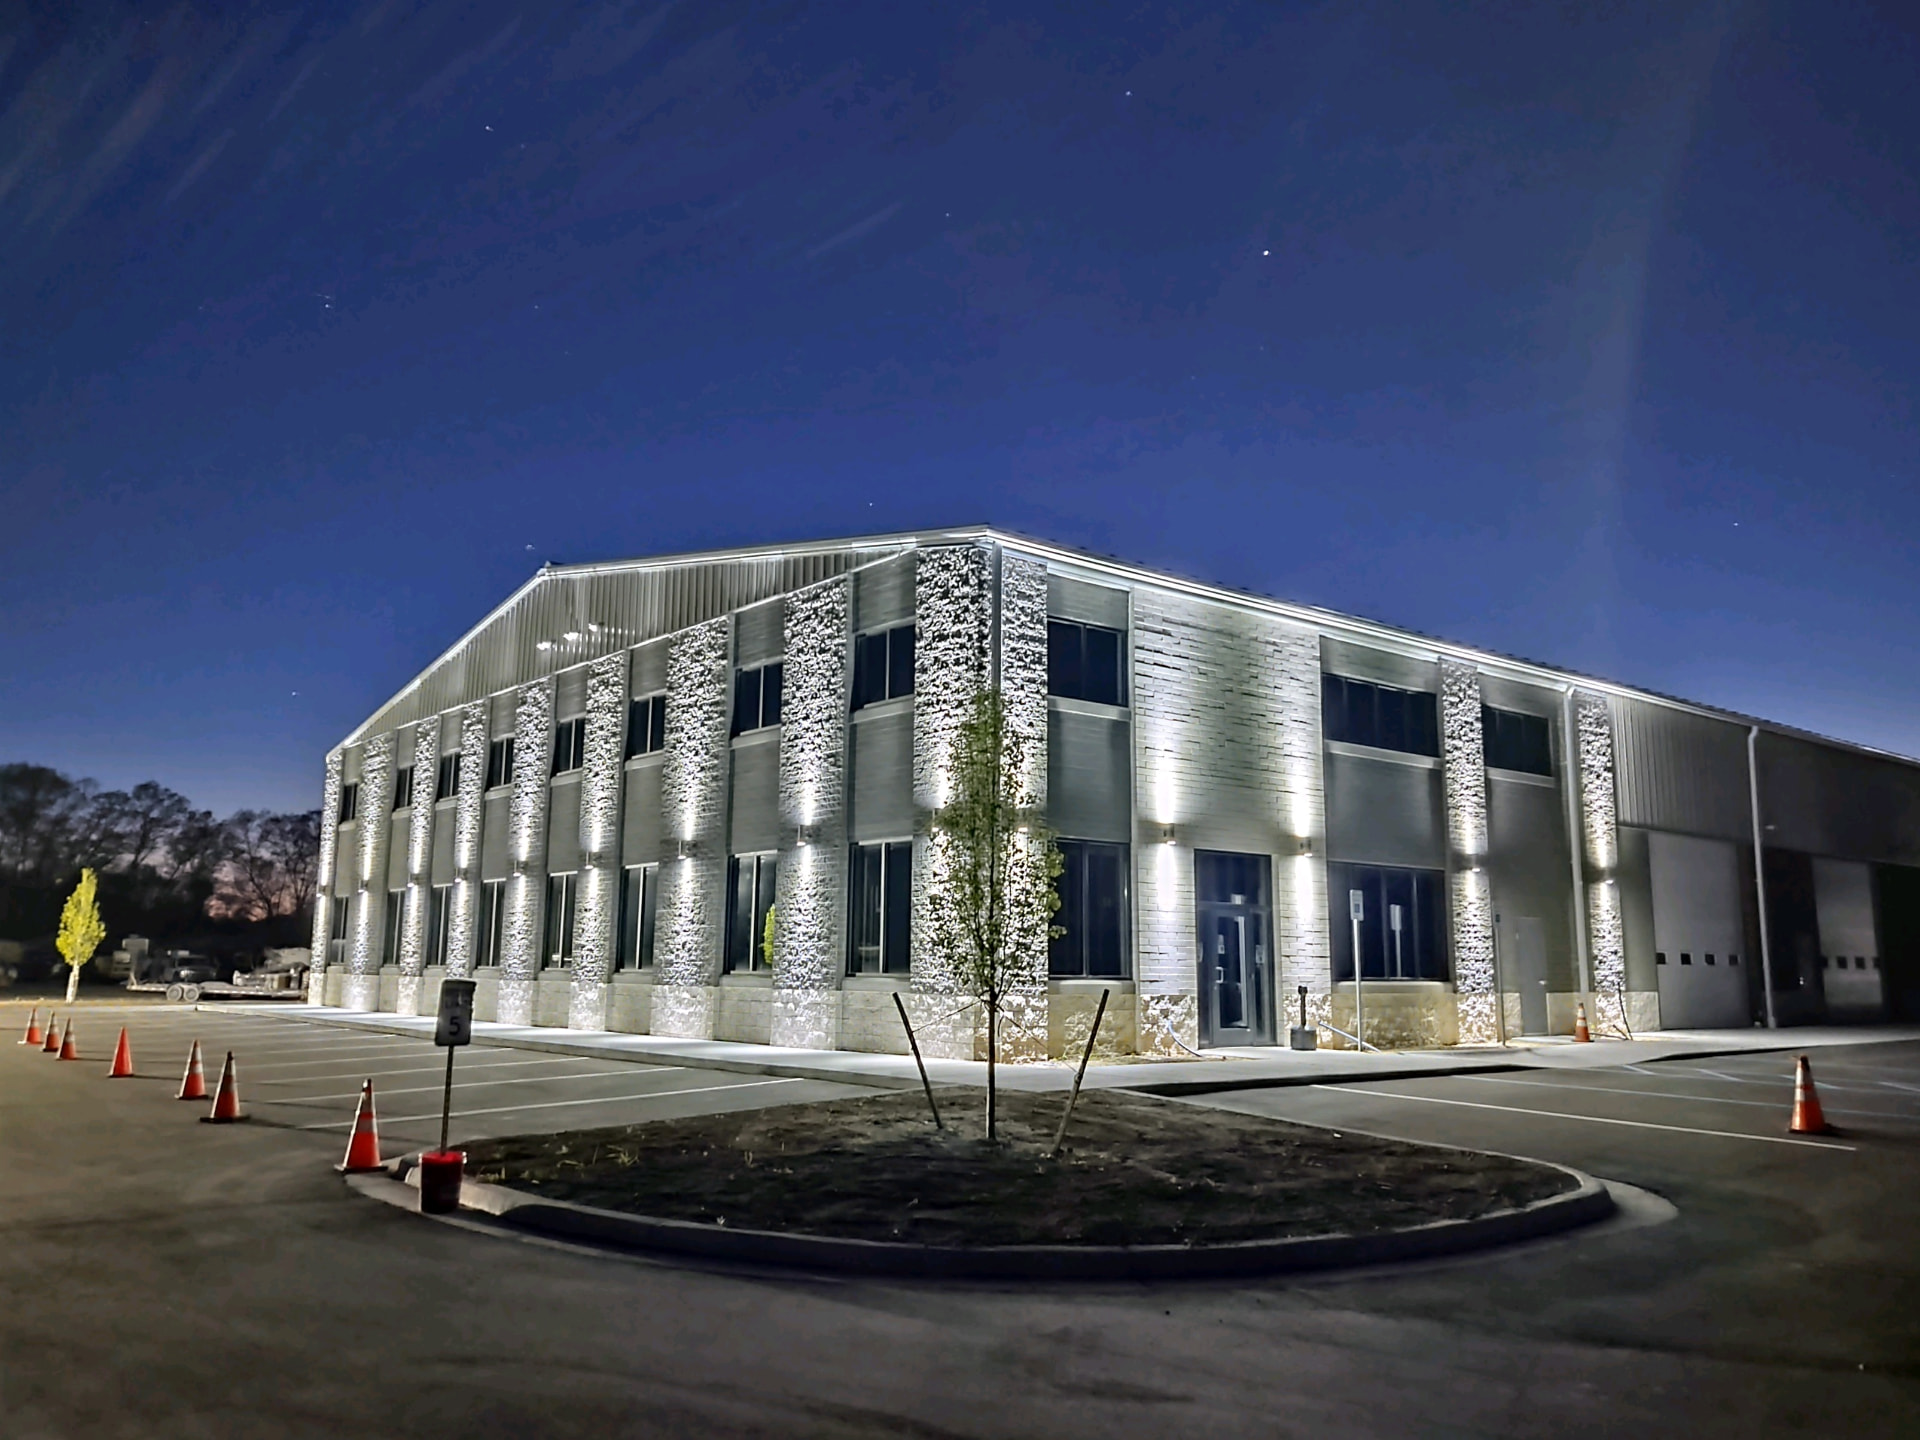
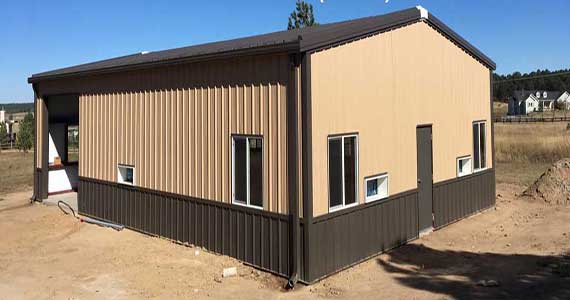
Downloads
Retail brochures & spec sheets
View or download materials right now — no form required. Need stamped drawings or a full submittal package? Request it and a specialist sends it over.
All downloads & materialsColors & finishes
Pick the retail color scheme
Every retail ships with SMP WeatherXL finishes on roof, walls, wainscot and trim. Mix and match roof, wall, wainscot and trim colors from the full AMF chart, including premium Signature Series finishes.
View panels & color chart- Galvalume Plus
- Polar White
- Ash Gray
- Old Town Gray
- Steel Gray
- Black
- Burnished Slate
- Koko Brown
- Colonial Red
- Patriot Red
- Light Stone
- Surfsand
- Sahara Tan
- Fern Green
- Evergreen
- Colony Green
- Royal Blue
- Hawaiian Blue
- Cool White
- Light Stone SS
3D visualizer
Design your retail in 3D, then email it for a bid
Set width, length and eave height, add framed openings, walk doors, windows and wainscoting, then paint it in real AMF colors. Export renderings, a spec sheet or a brochure PDF — or send the design straight to our estimating team.
FAQ
Retail questions
- Can a steel building look like a finished retail center?
- Yes. Flat and fluted architectural panels, parapets, canopies, and full-height glazing give a finished storefront while the structure stays pre-engineered.
- How do you split it for multiple tenants?
- Demising wall framing, separate utility entries, and framed openings are set on your lease lines during design.
- Do you build showroom plus warehouse?
- Common. A finished front third with glass and architectural panel, plain commercial panel and higher clear height behind it.
- Who handles the interior build-out?
- Your general contractor. We deliver and, if you want, install the shell — the tenant finishes are handled locally.
- Can a steel building look like a conventional storefront?
- Yes. Parapet walls, architectural flat panels, canopies and veneer let the street elevation read as conventional construction while the frame stays pre-engineered.
- Does it work for multi-tenant strip centers?
- It works well — clear spans let you set demising walls wherever the leases land, and framed openings are placed per tenant.
Service areas
Retail buildings delivered to all 50 states
We supply and install retail buildings nationwide — from Alabama to Wyoming — with stamped engineering for local wind, snow and seismic loads. Pick your state for lead times, code notes and local project examples.
- Alabama
- Alaska
- Arizona
- Arkansas
- California
- Colorado
- Connecticut
- Delaware
- Florida
- Georgia
- Hawaii
- Idaho
- Illinois
- Indiana
- Iowa
- Kansas
- Kentucky
- Louisiana
- Maine
- Maryland
- Massachusetts
- Michigan
- Minnesota
- Mississippi
- Missouri
- Montana
- Nebraska
- Nevada
- New Hampshire
- New Jersey
- New Mexico
- New York
- North Carolina
- North Dakota
- Ohio
- Oklahoma
- Oregon
- Pennsylvania
- Rhode Island
- South Carolina
- South Dakota
- Tennessee
- Texas
- Utah
- Vermont
- Virginia
- Washington
- West Virginia
- Wisconsin
- Wyoming
Related building types
Barns
Steel-framed barns, hay and equipment storage, livestock housing and shop barns built to outlast a pole barn by decades.
View BarnsIndoor Sports
Column-free courts for pickleball, basketball, volleyball, and multi-sport training with clean ceiling heights and LED-ready purlins.
View Indoor SportsHangars
Hangars framed for hydraulic or bi-fold door openings, with header design coordinated to your door manufacturer and tail height.
View HangarsRequest a quote
Price your retail
This request is pre-set to Retail & Commercial Centers. Tell us the footprint and site and we will come back with a real building quote.
Call a specialist1-800-204-7199