
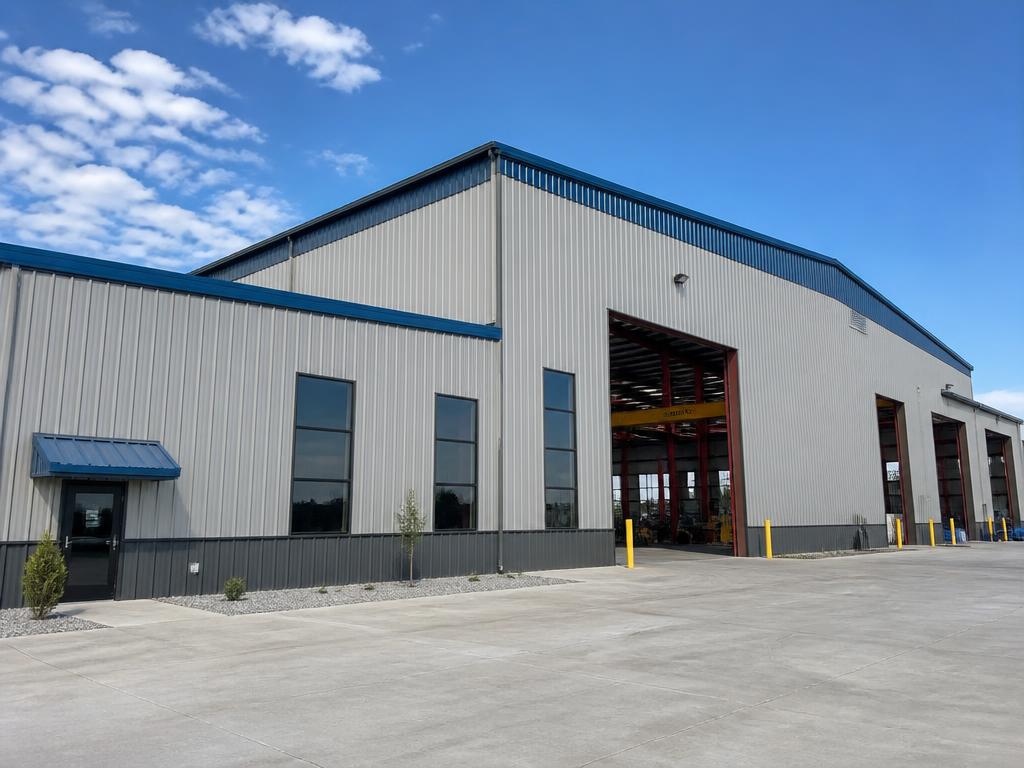
Steel Manufacturing & Industrial Plant Buildings
Crane bays to 20+ tons · 24'–45' eave
Crane-ready industrial frames with bracket-mounted runways, heavy collateral loads, and tall eaves for process equipment.
Rated 5 out of 5 stars.5-star trusted steel building company
What is a manufacturing steel building?
A steel manufacturing building is an industrial rigid-frame structure engineered around production equipment rather than just enclosed area: crane runways, tall eaves, heavy collateral loads for dust collection and piping, and framed openings for louvers and process penetrations. AMF designs the crane brackets and runway beams with the primary frame, so capacity and hook height are structural inputs, not field additions.
What drives the price
Crane capacity and hook height are the biggest cost drivers, followed by eave height and collateral load. Adding a 20-ton runway changes columns, brackets, bracing and foundations — which is why crane data belongs in the first conversation, not a change order.
Manufacturing at a glance
- Typical size range
- 12,000 – 60,000+ sq ft
- Crane capacity
- Top-running or underhung to 20+ tons
- Common eave height
- 24' – 45'
- Collateral load
- Sized for HVAC, dust collection and piping
- Ways to buy
- Kit only, or supplied and installed
What it is
Manufacturing built in steel
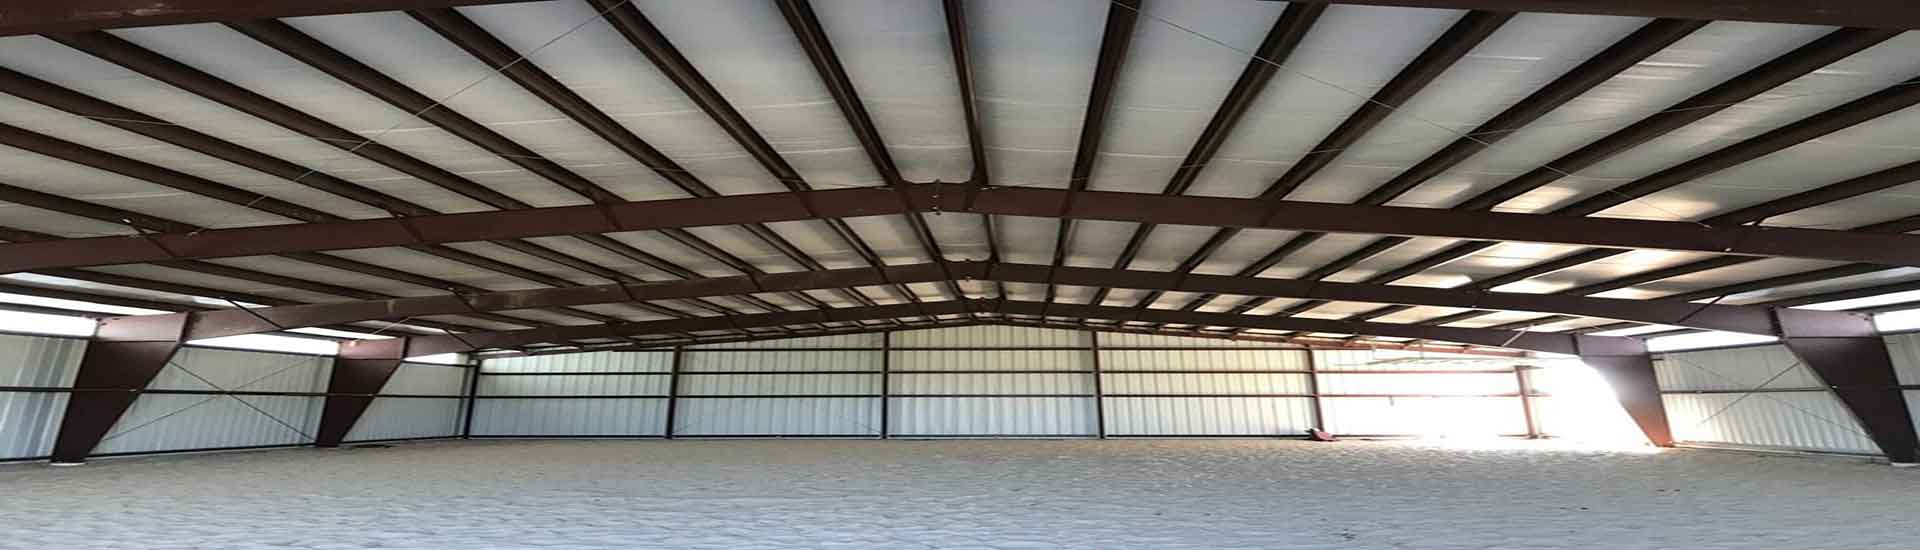
Red-iron frames designed around your equipment: top-running or underhung cranes, mezzanines, pit foundations, ventilation penetrations, and future expansion end walls.
Who buys this building
Fabricators, machine shops, food and beverage processors, plastics and packaging plants, and heavy equipment manufacturers.
Panels & colors
26 ga Super Span X walls with insulated liner panel where conditioned, standing seam roof for long service life over process heat.
See the full color chartHow we engineer it
- Crane brackets and runway beams designed with the frame, not bolted on afterward
- Top-running, underhung and jib crane configurations with certified reactions
- Tall eaves for process towers, silos, and overhead conveyance
- Heavier collateral loads for HVAC, dust collection, and piping runs
- Framed openings for louvers, exhaust fans, and equipment penetrations
Sizing
Common manufacturing sizes
| Width x length x eave | Floor area | Typical use |
|---|---|---|
| 80' x 150' x 26' | 12,000 sq ft | Single 10-ton crane bay |
| 100' x 200' x 30' | 20,000 sq ft | Two crane bays, mezzanine office |
| 120' x 300' x 36' | 36,000 sq ft | Heavy fabrication, 20-ton runway |
| 150' x 400' x 40' | 60,000 sq ft | Multi-line production plant |
Sizes are starting points. Every building is engineered to your footprint, equipment and local code before fabrication.
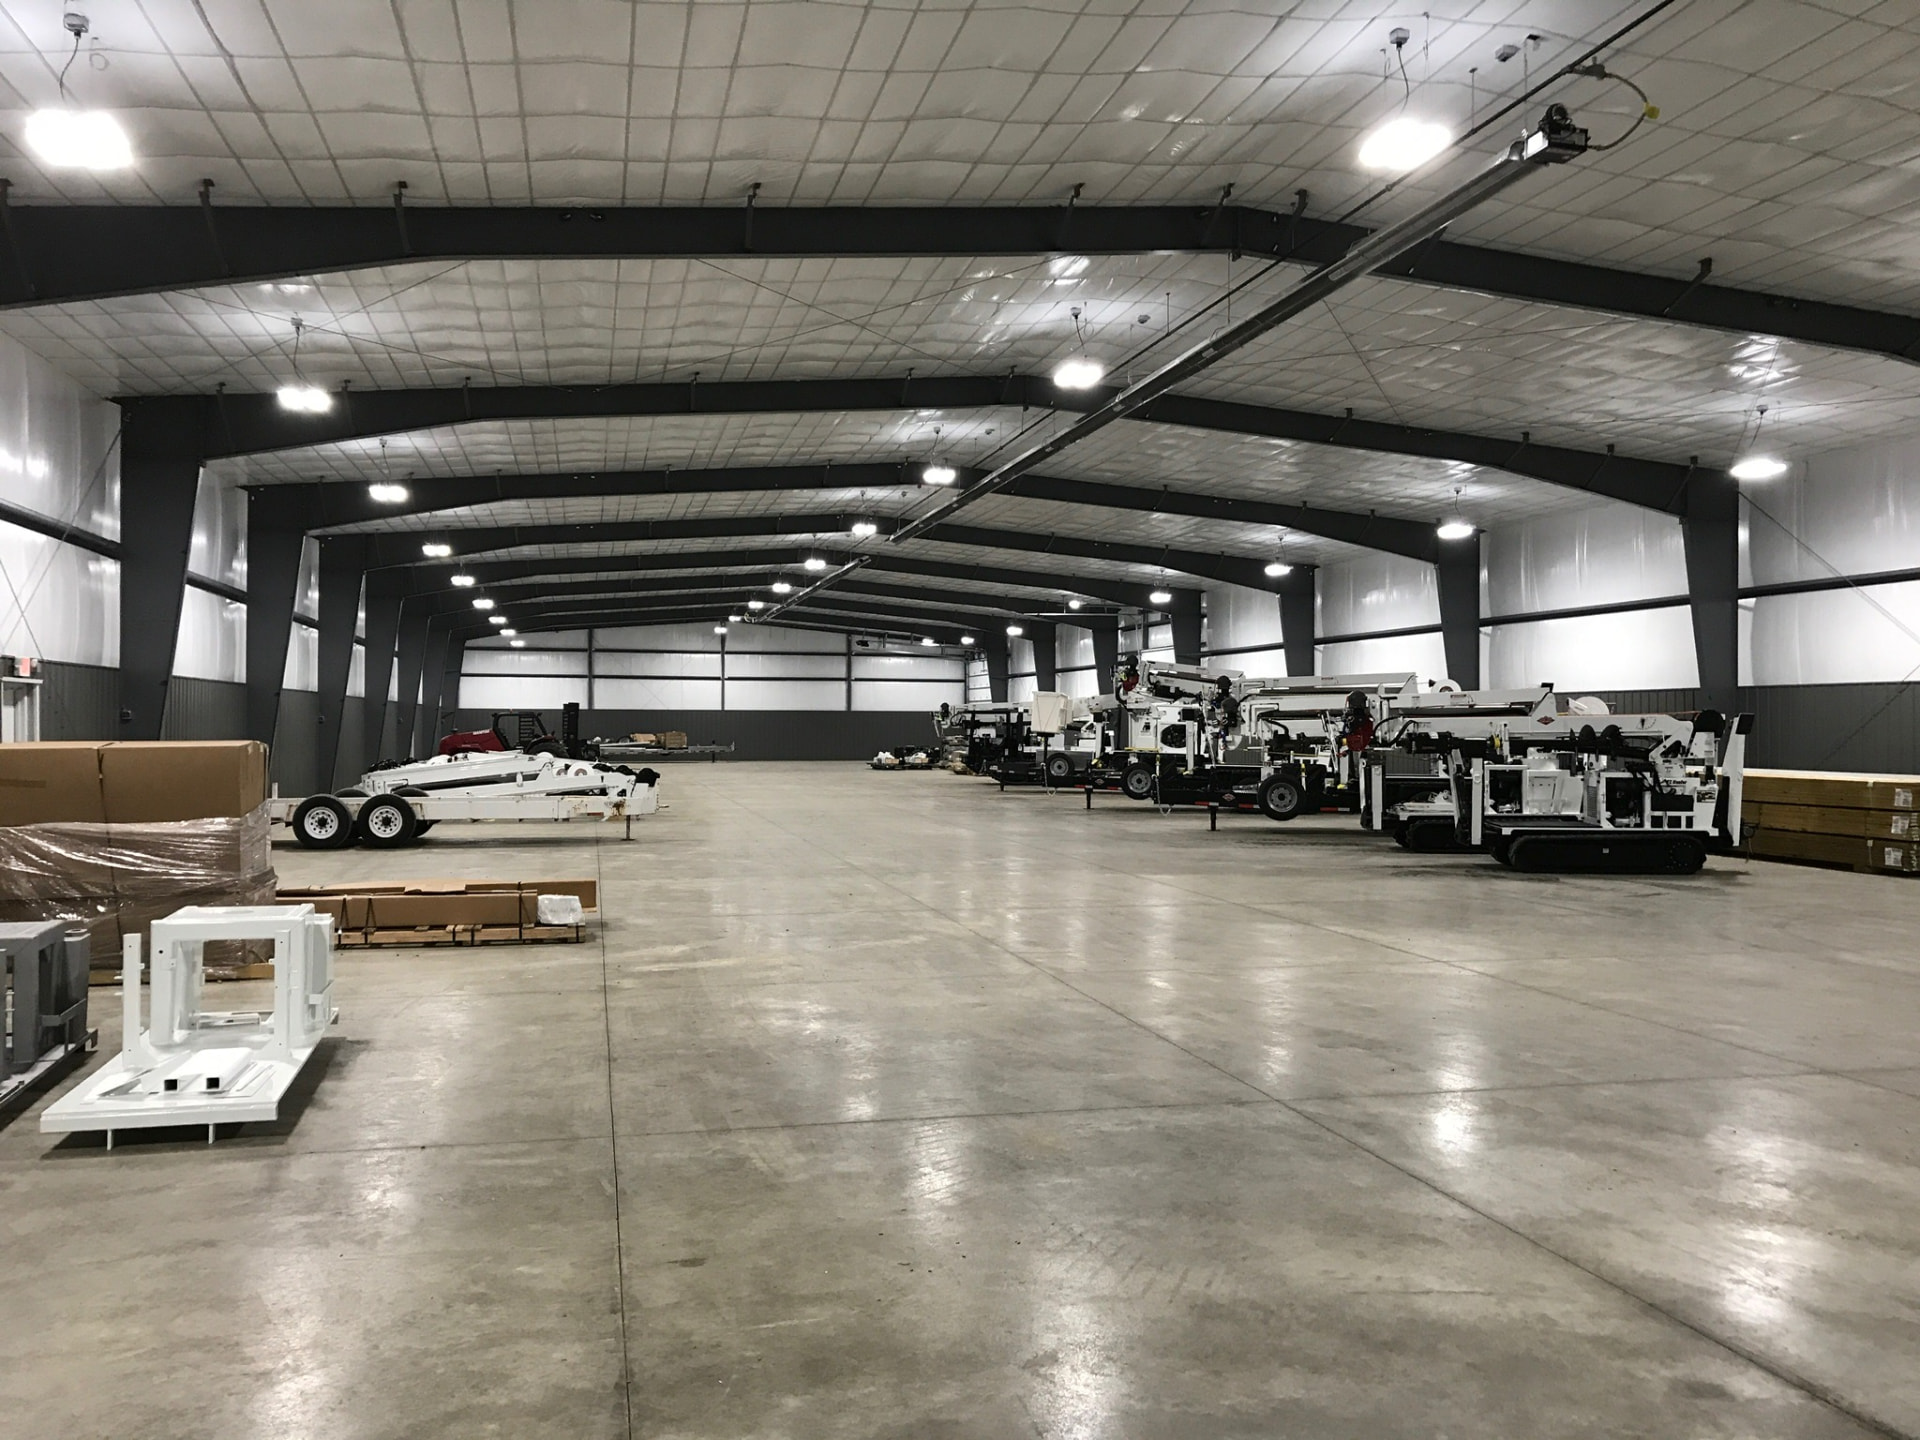
Manufacturing projects
Full gallery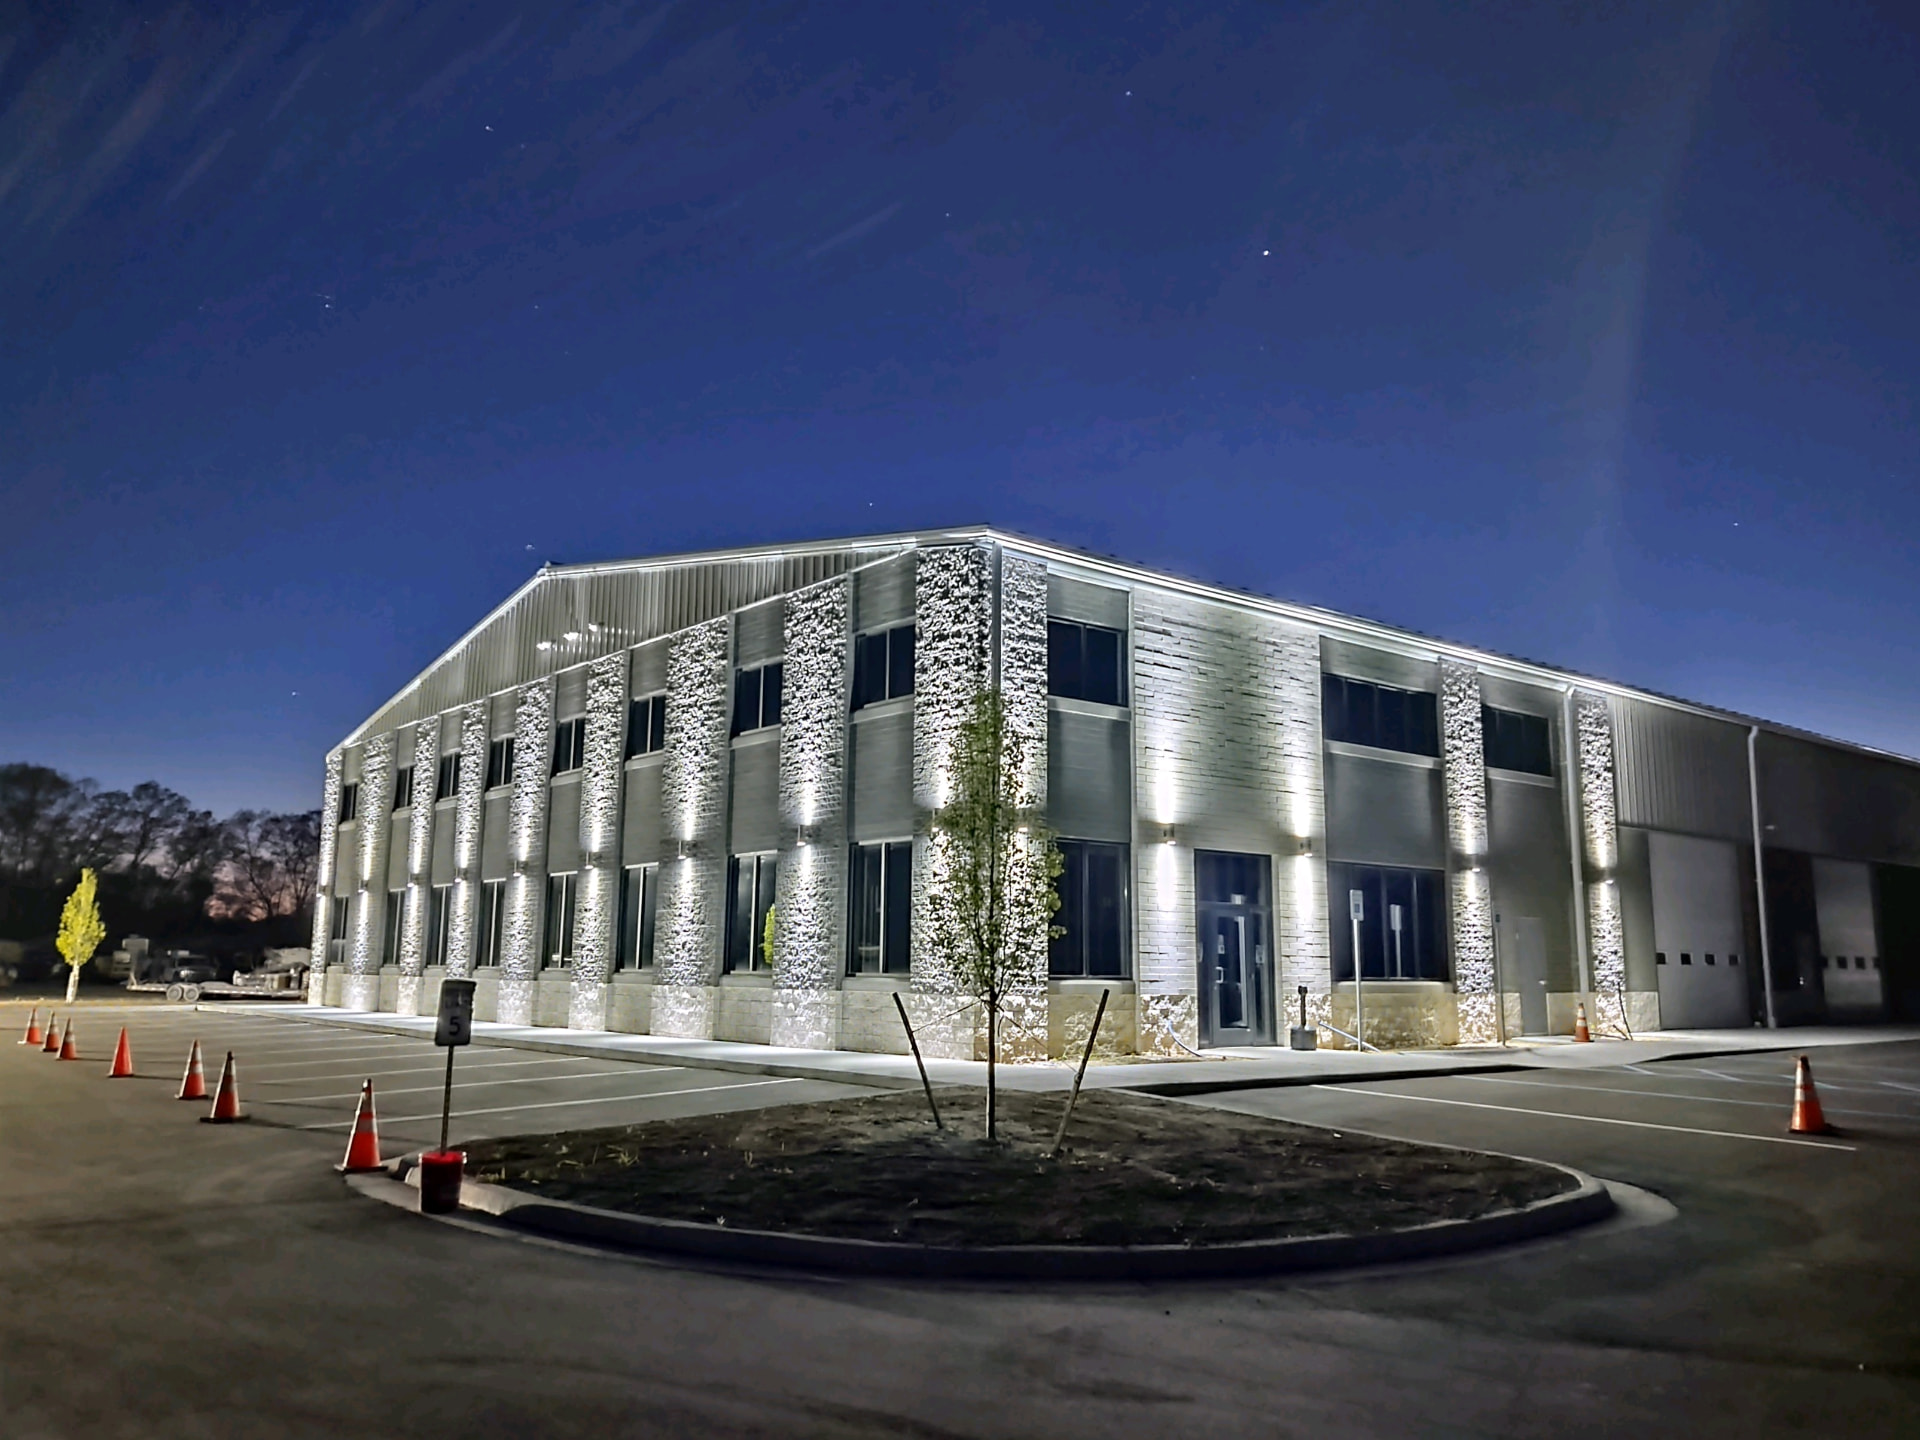
Downloads
Manufacturing brochures & spec sheets
View or download materials right now — no form required. Need stamped drawings or a full submittal package? Request it and a specialist sends it over.
All downloads & materialsColors & finishes
Pick the manufacturing color scheme
Every manufacturing ships with SMP WeatherXL finishes on roof, walls, wainscot and trim. Mix and match roof, wall, wainscot and trim colors from the full AMF chart, including premium Signature Series finishes.
View panels & color chart- Galvalume Plus
- Polar White
- Ash Gray
- Old Town Gray
- Steel Gray
- Black
- Burnished Slate
- Koko Brown
- Colonial Red
- Patriot Red
- Light Stone
- Surfsand
- Sahara Tan
- Fern Green
- Evergreen
- Colony Green
- Royal Blue
- Hawaiian Blue
- Cool White
- Light Stone SS
3D visualizer
Design your manufacturing in 3D, then email it for a bid
Set width, length and eave height, add framed openings, walk doors, windows and wainscoting, then paint it in real AMF colors. Export renderings, a spec sheet or a brochure PDF — or send the design straight to our estimating team.
FAQ
Manufacturing questions
- Can the building carry an overhead crane?
- Yes. Tell us capacity, span, and hook height and we design the columns, brackets, and runway into the primary frame.
- What eave height do I need?
- Hook height plus crane, plus clearance — usually 8 to 12 feet above your required hook height. We size it from your crane data sheet.
- Can you add a mezzanine?
- Mezzanine framing, stairs, and the added floor load are engineered into the building rather than added as a separate structure.
- How is the plant insulated?
- Banded fiberglass, insulated metal panel, or liner systems, specified for your process temperature and humidity.
- What information do you need to quote a plant?
- Footprint, required clear height, crane capacity and span, mezzanine or office area, insulation needs, and the job-site address for code loads.
- Can you match an existing building on site?
- Yes. We can match bay spacing, eave height and panel profile so an addition reads as one continuous plant.
Service areas
Manufacturing buildings delivered to all 50 states
We supply and install manufacturing buildings nationwide — from Alabama to Wyoming — with stamped engineering for local wind, snow and seismic loads. Pick your state for lead times, code notes and local project examples.
- Alabama
- Alaska
- Arizona
- Arkansas
- California
- Colorado
- Connecticut
- Delaware
- Florida
- Georgia
- Hawaii
- Idaho
- Illinois
- Indiana
- Iowa
- Kansas
- Kentucky
- Louisiana
- Maine
- Maryland
- Massachusetts
- Michigan
- Minnesota
- Mississippi
- Missouri
- Montana
- Nebraska
- Nevada
- New Hampshire
- New Jersey
- New Mexico
- New York
- North Carolina
- North Dakota
- Ohio
- Oklahoma
- Oregon
- Pennsylvania
- Rhode Island
- South Carolina
- South Dakota
- Tennessee
- Texas
- Utah
- Vermont
- Virginia
- Washington
- West Virginia
- Wisconsin
- Wyoming
Related building types
Riding Arenas
Covered arenas sized to standard dressage and roping dimensions, with attached stall barns, wash bays, and viewing rooms.
View Riding ArenasRetail
Multi-tenant retail, strip centers, showrooms and service counters with storefront glazing, parapets, and street-facing panel and trim packages.
View RetailBarns
Steel-framed barns, hay and equipment storage, livestock housing and shop barns built to outlast a pole barn by decades.
View BarnsTop states for manufacturing projects
Request a quote
Price your manufacturing
This request is pre-set to Manufacturing & Industrial Plants. Tell us the footprint and site and we will come back with a real building quote.
Call a specialist1-800-204-7199