
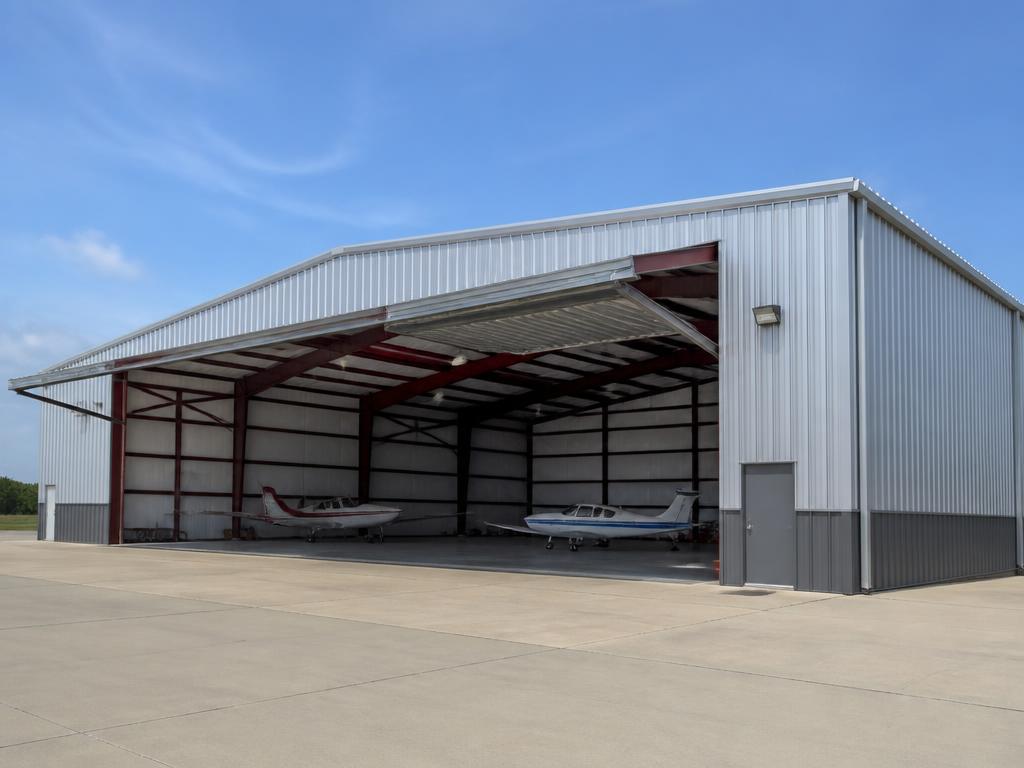
Steel Aircraft Hangar Buildings
80'–200' door openings · 18'–40' eave
Hangars framed for hydraulic or bi-fold door openings, with header design coordinated to your door manufacturer and tail height.
Rated 5 out of 5 stars.5-star trusted steel building company
What is a hangars steel building?
A steel aircraft hangar is a clear-span building whose end wall is engineered around the door: a hydraulic one-piece, bi-fold or sliding door opening from 80 to 200 feet wide with the header, jambs and bracing detailed for the door manufacturer's reactions. AMF coordinates the door package and the frame so the opening, eave height and tail clearance work for your aircraft mix.
What drives the price
The door is often the single largest line item in a hangar, and it also drives frame and foundation cost. After that, eave height and wind exposure at the airport dominate pricing.
Hangars at a glance
- Door openings
- 80' – 200' clear width
- Common eave height
- 18' – 40'
- Door types
- Hydraulic one-piece, bi-fold, sliding
- Coordination
- Door reactions engineered into the frame
- Ways to buy
- Kit only, or supplied and installed
What it is
Hangars built in steel
Single-aircraft to corporate and municipal hangars. We coordinate door loads, jamb reinforcement, and airport authority submittals with your engineer of record.
Who buys this building
Aircraft owners, FBOs, corporate flight departments, municipal airports, MRO shops, and agricultural aviation operators.
Panels & colors
Super Span X walls with insulated assembly for conditioned hangars, standing seam roof, and a light liner panel for maintenance lighting.
See the full color chartHow we engineer it
- Door header designed to the exact reactions from your door manufacturer
- Bi-fold, hydraulic one-piece, and sliding door framing all supported
- Jamb and end-wall reinforcement for the concentrated door loads
- Tail height clearance verified against your aircraft, not a nominal eave number
- Coordination package for airport authority and FAA submittals
Sizing
Common hangars sizes
| Width x length x eave | Floor area | Typical use |
|---|---|---|
| 60' x 60' x 18' | 3,600 sq ft | Single piston or turboprop |
| 80' x 100' x 24' | 8,000 sq ft | Corporate turboprop or light jet |
| 120' x 150' x 30' | 18,000 sq ft | Midsize jet with shop and office |
| 200' x 250' x 40' | 50,000 sq ft | Multi-aircraft or municipal box hangar |
Sizes are starting points. Every building is engineered to your footprint, equipment and local code before fabrication.
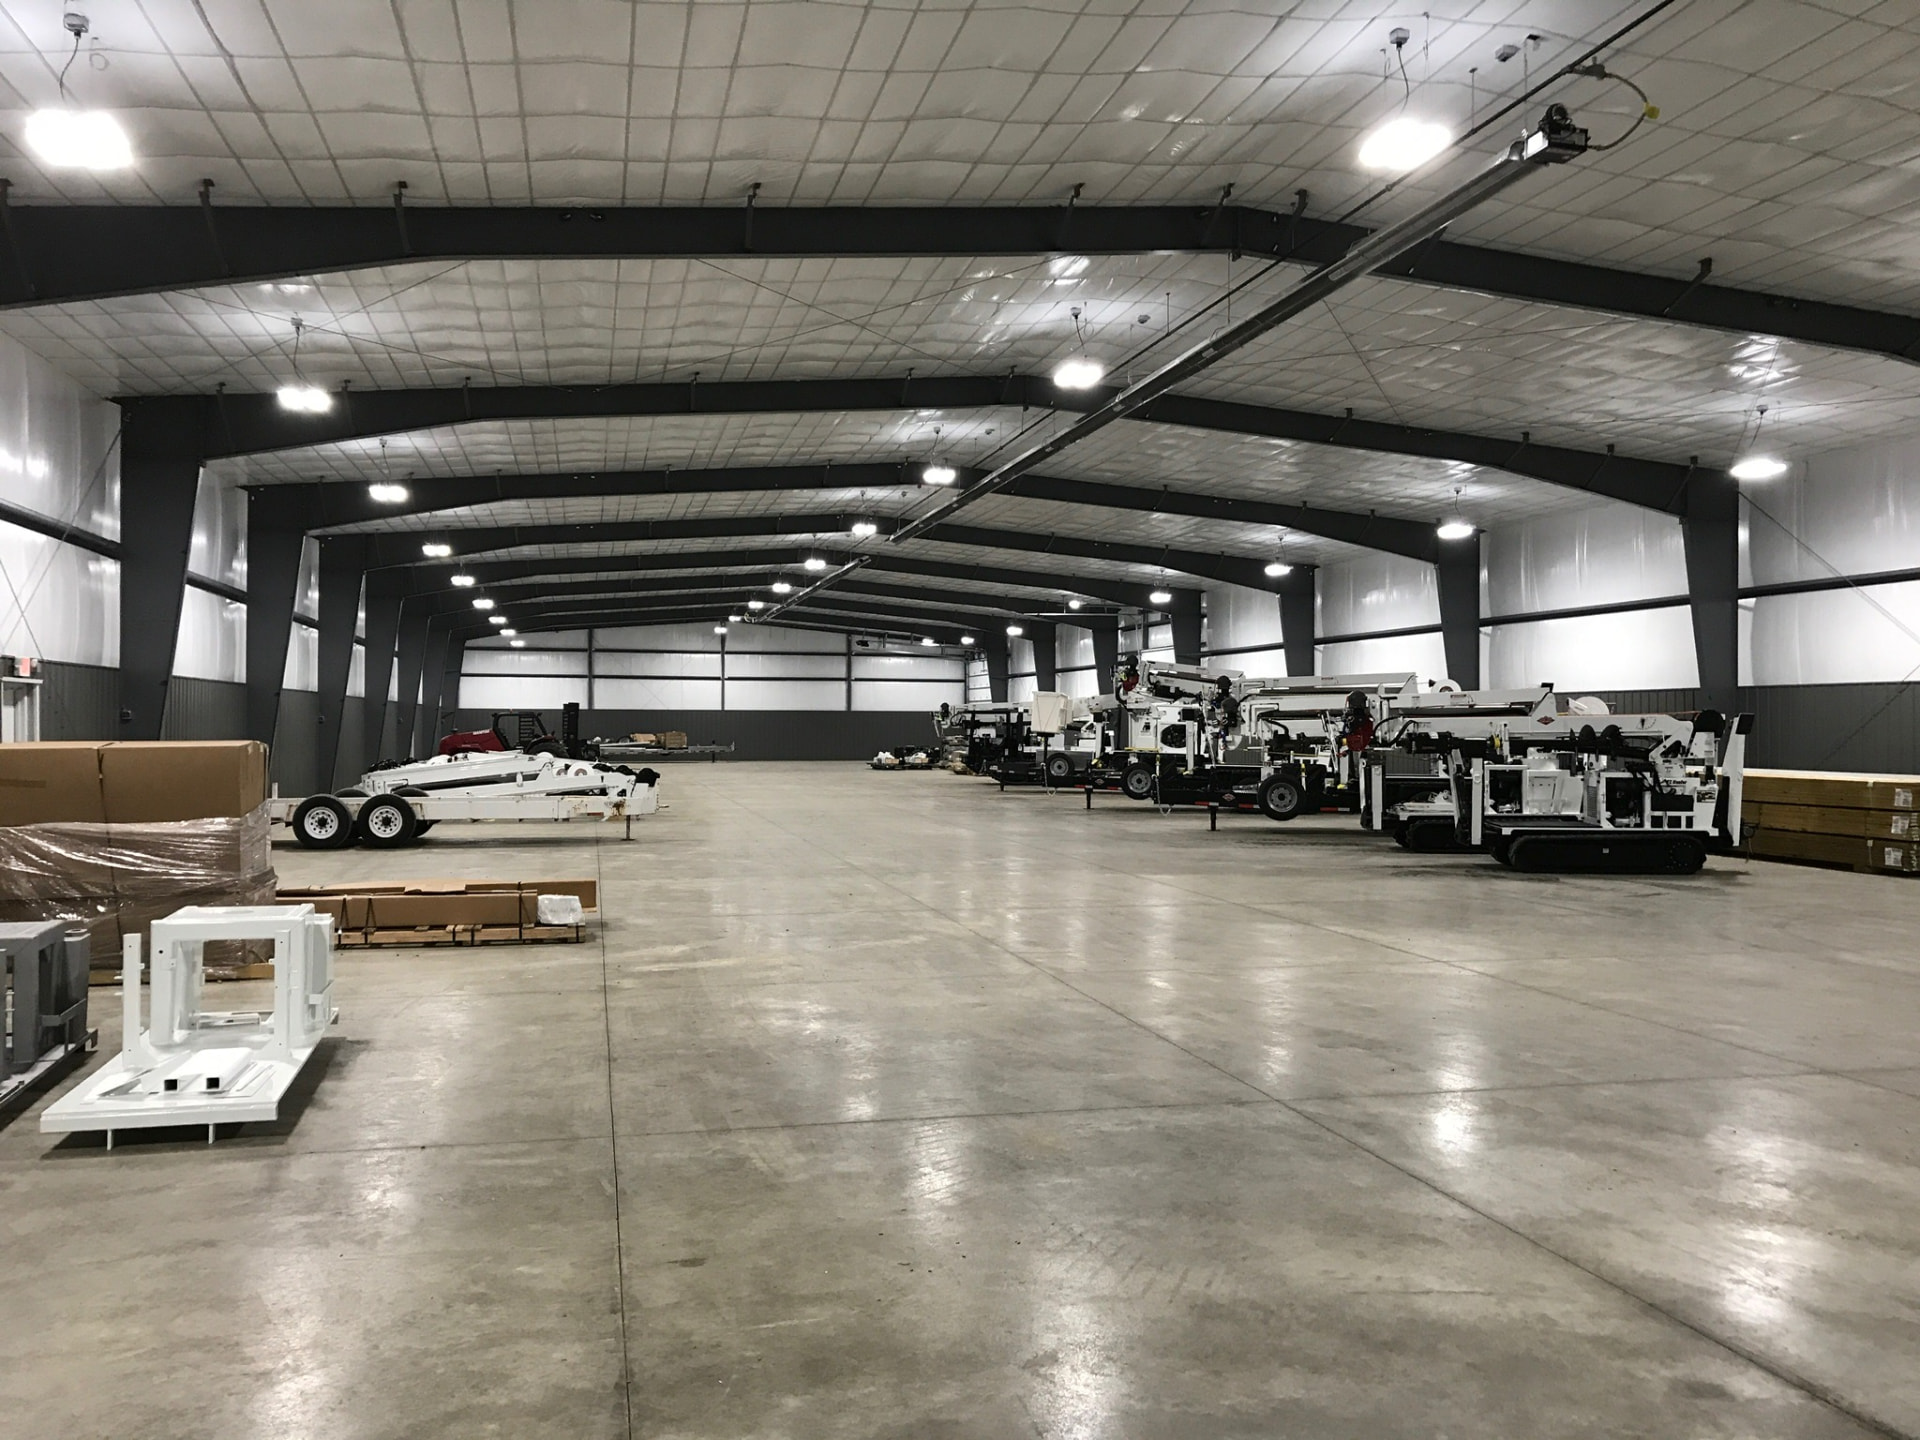
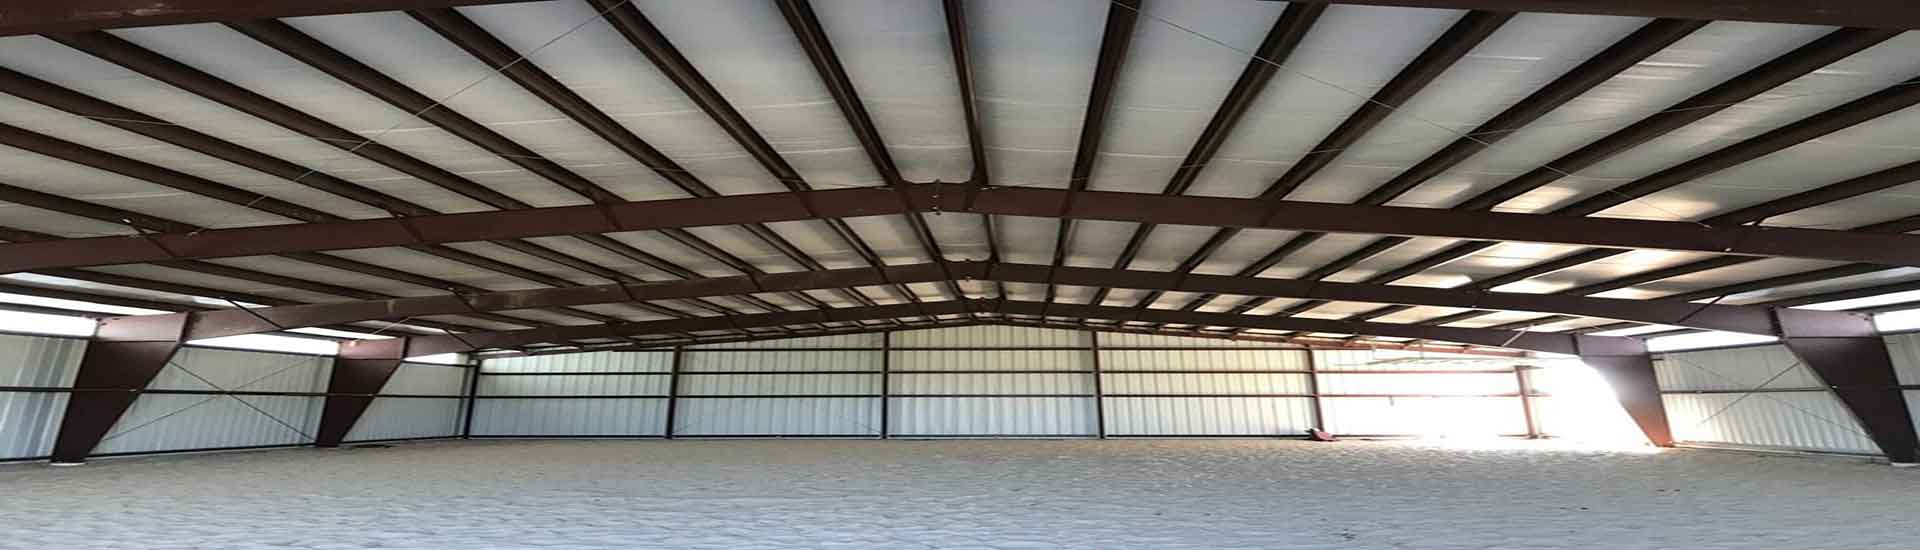
Hangars projects
Full gallery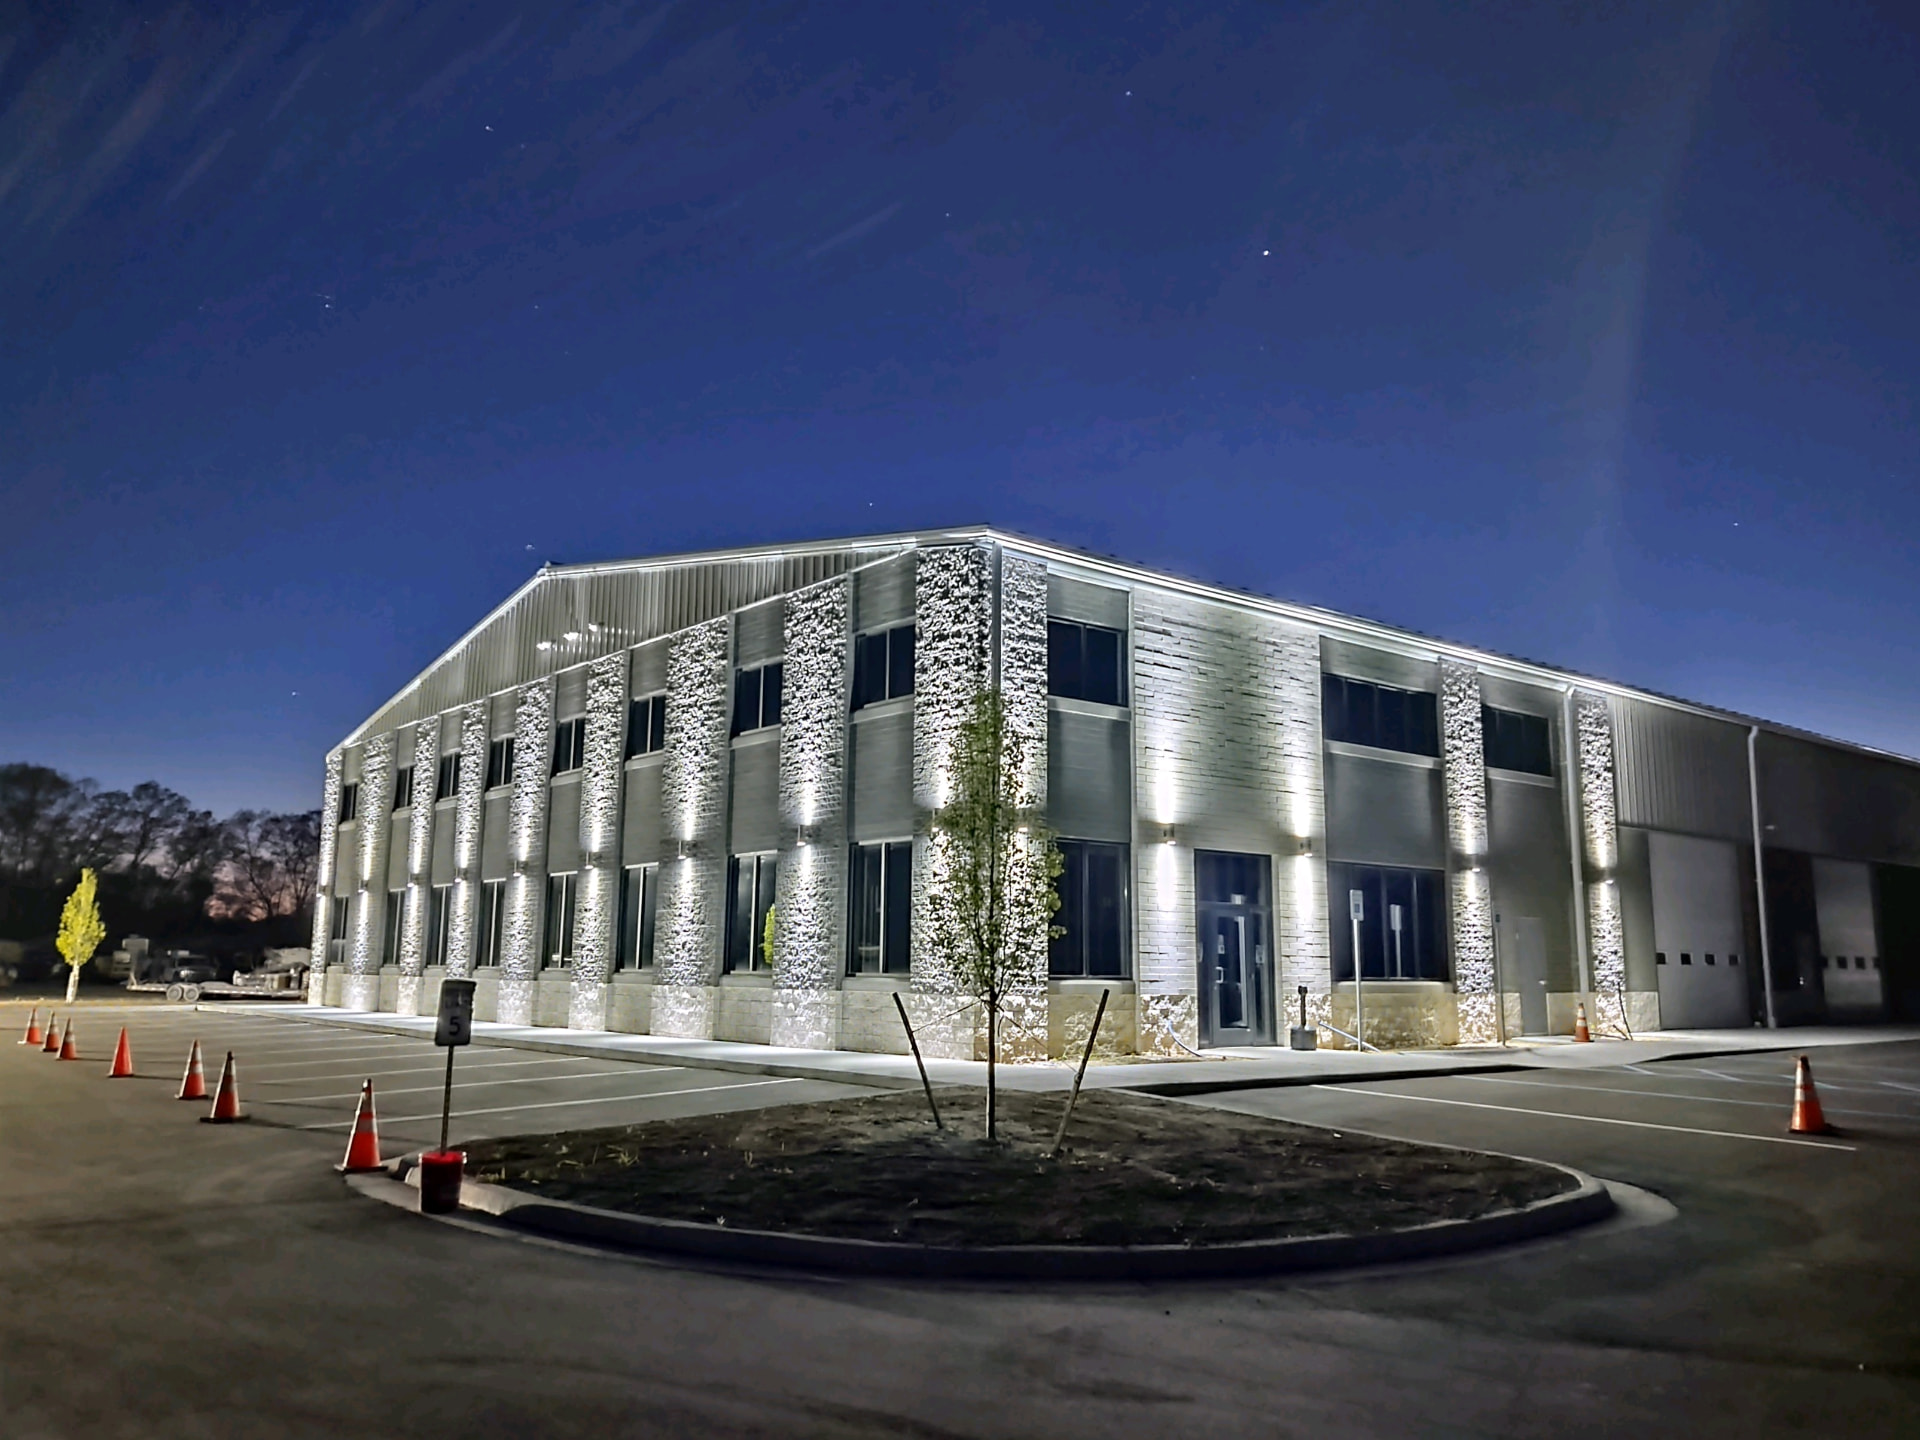
Downloads
Hangars brochures & spec sheets
View or download materials right now — no form required. Need stamped drawings or a full submittal package? Request it and a specialist sends it over.
All downloads & materialsColors & finishes
Pick the hangars color scheme
Every hangars ships with SMP WeatherXL finishes on roof, walls, wainscot and trim. Mix and match roof, wall, wainscot and trim colors from the full AMF chart, including premium Signature Series finishes.
View panels & color chart- Galvalume Plus
- Polar White
- Ash Gray
- Old Town Gray
- Steel Gray
- Black
- Burnished Slate
- Koko Brown
- Colonial Red
- Patriot Red
- Light Stone
- Surfsand
- Sahara Tan
- Fern Green
- Evergreen
- Colony Green
- Royal Blue
- Hawaiian Blue
- Cool White
- Light Stone SS
3D visualizer
Design your hangars in 3D, then email it for a bid
Set width, length and eave height, add framed openings, walk doors, windows and wainscoting, then paint it in real AMF colors. Export renderings, a spec sheet or a brochure PDF — or send the design straight to our estimating team.
FAQ
Hangars questions
- Which hangar doors do you support?
- We coordinate with the major bi-fold and hydraulic manufacturers. Send the door submittal and we design the header to those reactions.
- What eave height does my aircraft need?
- Tail height plus door clearance plus structure. We work backwards from your aircraft type and door style.
- Can you span 200 feet of door opening?
- Yes — wide door openings are a header and end-frame problem, and it is one we solve regularly.
- Do you handle airport submittals?
- We supply stamped drawings and reactions your engineer of record and the airport authority need for approval.
- What door height do I need?
- Size the opening to your tallest aircraft's tail height plus clearance — commonly 18' to 20' for turboprops and 24'+ for business jets.
- Do you work with airport authorities?
- Yes. Drawings are stamped for the jurisdiction and prepared for airport or FAA-related review where the lease requires it.
Service areas
Hangars buildings delivered to all 50 states
We supply and install hangars buildings nationwide — from Alabama to Wyoming — with stamped engineering for local wind, snow and seismic loads. Pick your state for lead times, code notes and local project examples.
- Alabama
- Alaska
- Arizona
- Arkansas
- California
- Colorado
- Connecticut
- Delaware
- Florida
- Georgia
- Hawaii
- Idaho
- Illinois
- Indiana
- Iowa
- Kansas
- Kentucky
- Louisiana
- Maine
- Maryland
- Massachusetts
- Michigan
- Minnesota
- Mississippi
- Missouri
- Montana
- Nebraska
- Nevada
- New Hampshire
- New Jersey
- New Mexico
- New York
- North Carolina
- North Dakota
- Ohio
- Oklahoma
- Oregon
- Pennsylvania
- Rhode Island
- South Carolina
- South Dakota
- Tennessee
- Texas
- Utah
- Vermont
- Virginia
- Washington
- West Virginia
- Wisconsin
- Wyoming
Related building types
Boat & RV
Revenue-driven storage buildings with tall drive-through bays, unit demising walls, and layouts tuned to rentable square feet.
View Boat & RVChurches & Civic
Assembly and public buildings with architectural facades, standing seam roofs, and code-driven egress and occupancy engineering.
View Churches & CivicCommercial Shops
Contractor yards, fleet maintenance, truck and diesel shops, and multi-bay retail service buildings with office build-outs.
View Commercial ShopsTop states for hangars projects
Request a quote
Price your hangars
This request is pre-set to Aircraft Hangars. Tell us the footprint and site and we will come back with a real building quote.
Call a specialist1-800-204-7199