
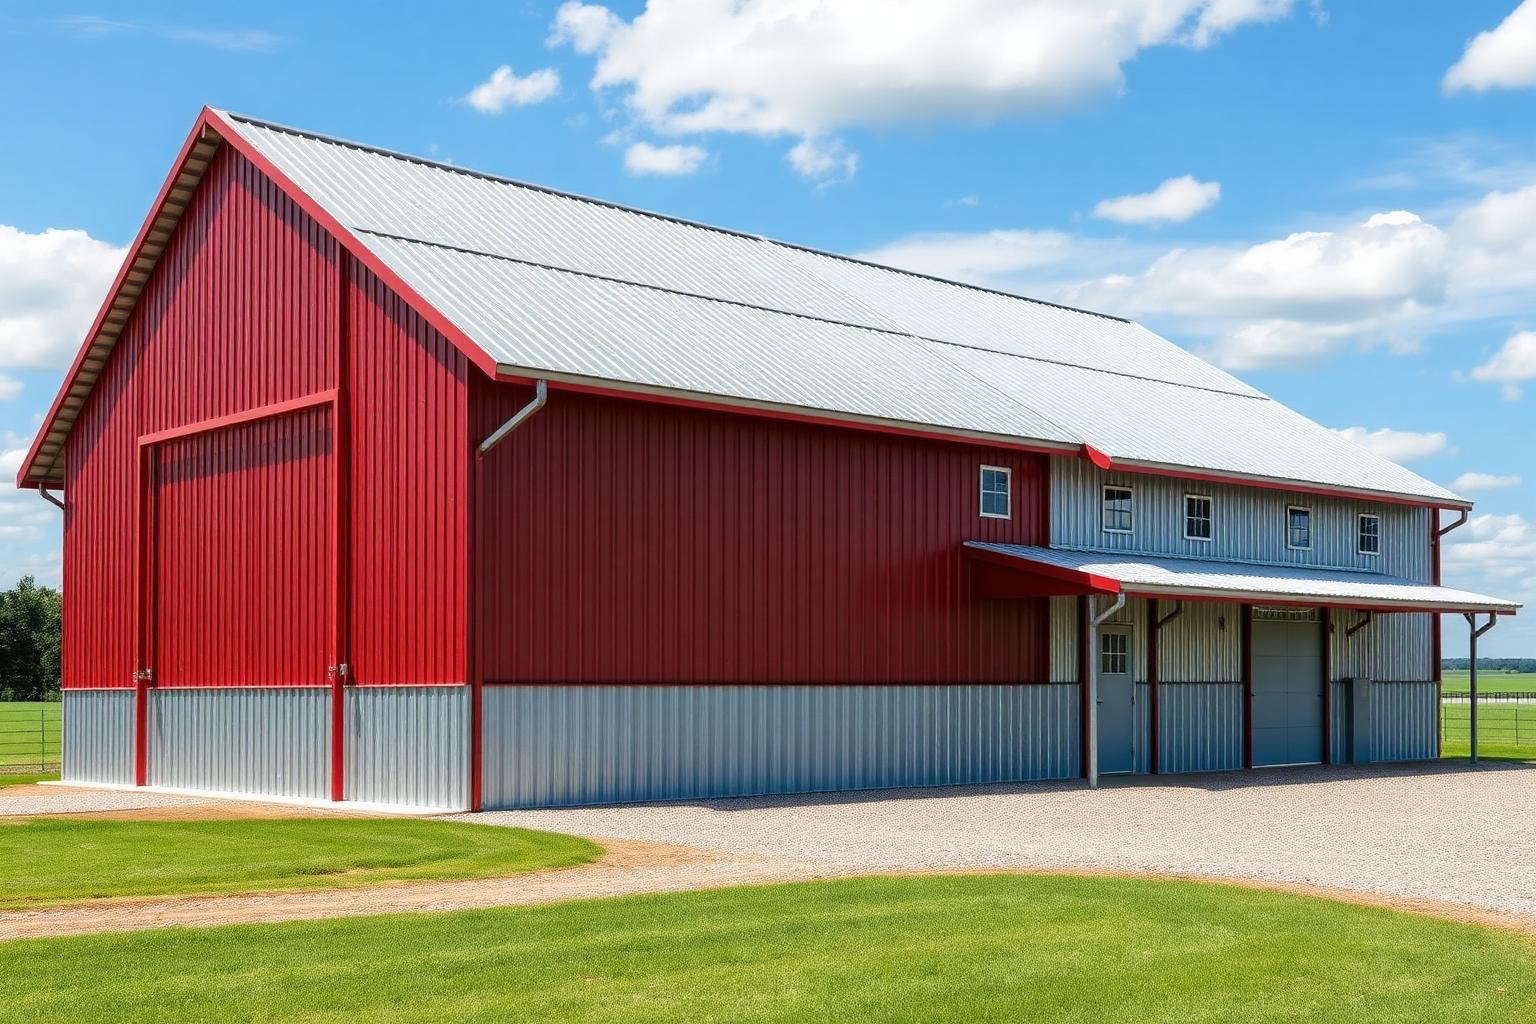
Steel Barns & Agricultural Buildings
5,000 – 40,000 sq ft · 14'–24' eave
Steel-framed barns, hay and equipment storage, livestock housing and shop barns built to outlast a pole barn by decades.
Rated 5 out of 5 stars.5-star trusted steel building company
What is a barns steel building?
A steel barn is an agricultural pre-engineered building used for hay, livestock, equipment and shop space, typically with lean-tos on one or both sides and large drive-through openings. Steel framing outlasts pole construction on span and maintenance, and the roof is engineered for the ground snow load at your exact site.
What drives the price
Lean-tos, door count and eave height move barn pricing the most. Open-sided hay storage prices well below an enclosed, insulated livestock barn of the same footprint.
Barns at a glance
- Typical size range
- 5,000 – 40,000 sq ft
- Common eave height
- 14' – 24'
- Openings
- Drive-through bays, sliding and roll-up doors
- Add-ons
- Lean-tos, stalls, wash bays, tack rooms
- Ways to buy
- Kit only, or supplied and installed
What it is
Barns built in steel
Red iron replaces posts, so the interior stays open, the frame does not rot at grade, and the building carries real snow load. Lean-tos, sliding doors, and open bays are engineered in.
Who buys this building
Row-crop and cattle operations, hay producers, equipment dealers, hobby farms over 5,000 sq ft, and anyone replacing an aging pole barn.
Panels & colors
Sturdi-Rib or Low Rib X in agricultural colors, galvanized or contrasting wainscot at equipment-contact height, screw-down or standing seam roof.
See the full color chartHow we engineer it
- Red iron frames instead of embedded posts — nothing rots at grade
- Open bays with no interior posts so combines and sprayers move freely
- Lean-to shed rows engineered as part of the primary frame
- Large sliding or overhead door openings with reinforced jambs
- Higher snow load capacity than a comparable post-frame building
Sizing
Common barns sizes
| Width x length x eave | Floor area | Typical use |
|---|---|---|
| 50' x 100' x 16' | 5,000 sq ft | Equipment and hay storage |
| 60' x 150' x 18' | 9,000 sq ft | Machine shed with shop bay |
| 80' x 200' x 20' | 16,000 sq ft | Livestock housing with lean-tos |
| 100' x 250' x 22' | 25,000 sq ft | Commercial ag operation |
Sizes are starting points. Every building is engineered to your footprint, equipment and local code before fabrication.
Barns projects
Full gallery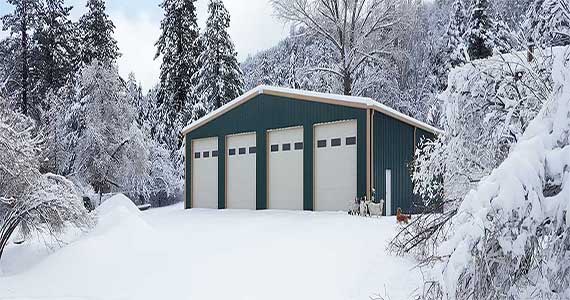
Downloads
Barns brochures & spec sheets
View or download materials right now — no form required. Need stamped drawings or a full submittal package? Request it and a specialist sends it over.
All downloads & materialsColors & finishes
Pick the barns color scheme
Every barns ships with SMP WeatherXL finishes on roof, walls, wainscot and trim. Mix and match roof, wall, wainscot and trim colors from the full AMF chart, including premium Signature Series finishes.
View panels & color chart- Galvalume Plus
- Polar White
- Ash Gray
- Old Town Gray
- Steel Gray
- Black
- Burnished Slate
- Koko Brown
- Colonial Red
- Patriot Red
- Light Stone
- Surfsand
- Sahara Tan
- Fern Green
- Evergreen
- Colony Green
- Royal Blue
- Hawaiian Blue
- Cool White
- Light Stone SS
3D visualizer
Design your barns in 3D, then email it for a bid
Set width, length and eave height, add framed openings, walk doors, windows and wainscoting, then paint it in real AMF colors. Export renderings, a spec sheet or a brochure PDF — or send the design straight to our estimating team.
FAQ
Barns questions
- Why steel instead of a pole barn?
- No posts in the ground to rot, real engineered snow and wind capacity, longer panel warranties, and a fully open interior.
- Can I get lean-tos on both sides?
- Yes. Single or double shed rows are designed into the frame with your chosen width and eave drop.
- Do you build livestock barns?
- Yes — open-sided, curtain-ready, and fully enclosed configurations, with ventilation sized to the animal count.
- Do you specialize in buildings over 5,000 sq ft?
- Yes. That is where our engineering, freight and crew economics are strongest; smaller barns are usually better served by a local supplier.
- Is a steel barn better than a pole barn?
- For spans over about 60 feet and for long-term maintenance, yes — red iron frames span farther without interior posts and do not rot at grade.
- Can you add stalls and a tack room?
- Yes. Stall lines, wash bays and tack or feed rooms are laid out during design so framed openings and headers are fabricated in.
Service areas
Barns buildings delivered to all 50 states
We supply and install barns buildings nationwide — from Alabama to Wyoming — with stamped engineering for local wind, snow and seismic loads. Pick your state for lead times, code notes and local project examples.
- Alabama
- Alaska
- Arizona
- Arkansas
- California
- Colorado
- Connecticut
- Delaware
- Florida
- Georgia
- Hawaii
- Idaho
- Illinois
- Indiana
- Iowa
- Kansas
- Kentucky
- Louisiana
- Maine
- Maryland
- Massachusetts
- Michigan
- Minnesota
- Mississippi
- Missouri
- Montana
- Nebraska
- Nevada
- New Hampshire
- New Jersey
- New Mexico
- New York
- North Carolina
- North Dakota
- Ohio
- Oklahoma
- Oregon
- Pennsylvania
- Rhode Island
- South Carolina
- South Dakota
- Tennessee
- Texas
- Utah
- Vermont
- Virginia
- Washington
- West Virginia
- Wisconsin
- Wyoming
Related building types
Indoor Sports
Column-free courts for pickleball, basketball, volleyball, and multi-sport training with clean ceiling heights and LED-ready purlins.
View Indoor SportsHangars
Hangars framed for hydraulic or bi-fold door openings, with header design coordinated to your door manufacturer and tail height.
View HangarsBoat & RV
Revenue-driven storage buildings with tall drive-through bays, unit demising walls, and layouts tuned to rentable square feet.
View Boat & RVTop states for barns projects
Request a quote
Price your barns
This request is pre-set to Barns & Agricultural Buildings. Tell us the footprint and site and we will come back with a real building quote.
Call a specialist1-800-204-7199