
Building explorer
Pick a building type and a real footprint, and we show the frame styles that fit, what owners actually use that size for, and color presets pulled straight from the AMF chart. Every project we quote starts at 5,000 sq ft.
Rated 5 out of 5 stars.5-star trusted steel building company
Find your building type
Search by keyword, then filter by square footage, frame style, and use case.
12 of 12 building types
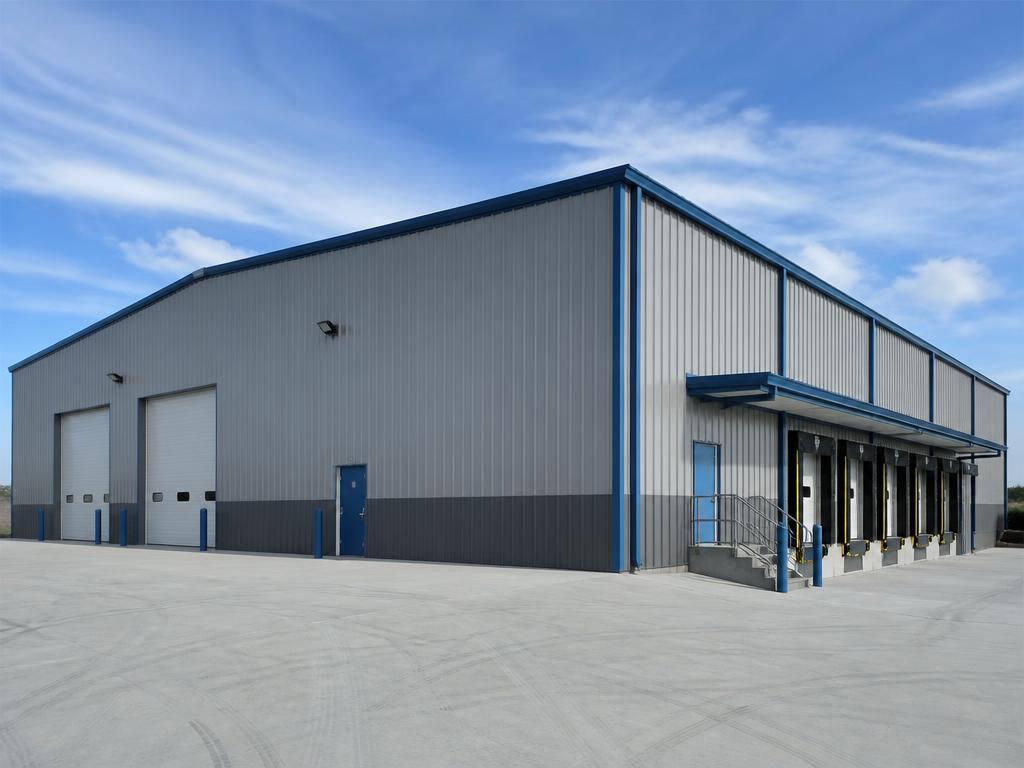
Warehouses & Distribution Centers
6,000 – 100,000 sq ft
Clear-span storage and logistics space engineered up to 200'+ wide, with dock heights, drive-through bays, and column-free racking aisles.
- Low-slope gable, 1:12
- Clear-span rigid frame
- Screw-down 26 ga roof
- Storage & distribution
- Industrial & manufacturing
- Retail & commercial
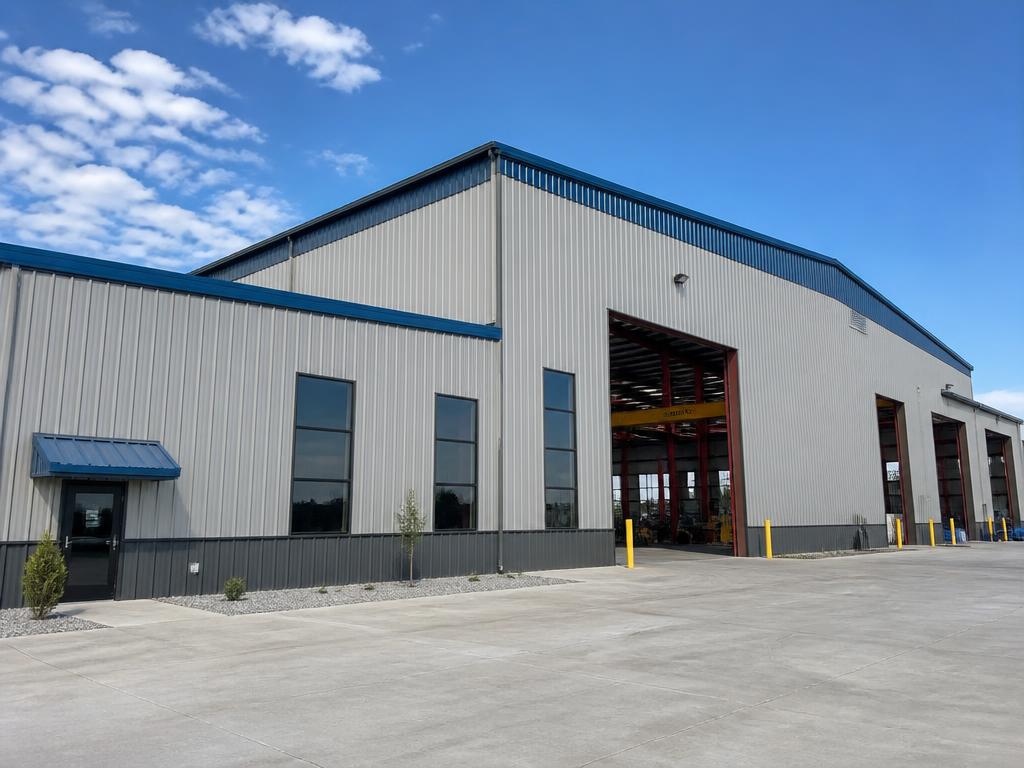
Manufacturing & Industrial Plants
12,000 – 60,000 sq ft
Crane-ready industrial frames with bracket-mounted runways, heavy collateral loads, and tall eaves for process equipment.
- Crane-ready rigid frame
- Tall-eave gable, 1:12
- Standing seam roof
- Industrial & manufacturing
- Storage & distribution
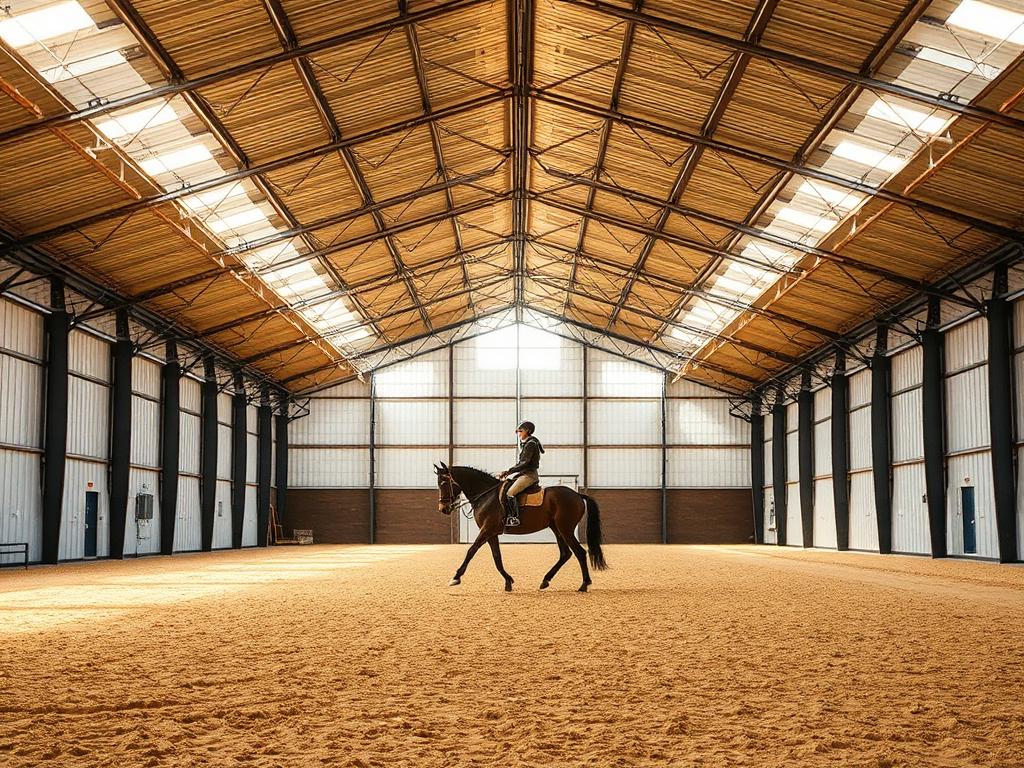
Riding Arenas & Equestrian Facilities
7,200 – 36,000 sq ft
Covered arenas sized to standard dressage and roping dimensions, with attached stall barns, wash bays, and viewing rooms.
- Gable 3:12 or 4:12
- Attached lean-to
- Open-end drive-through
- Agricultural & equestrian
- Sports & recreation
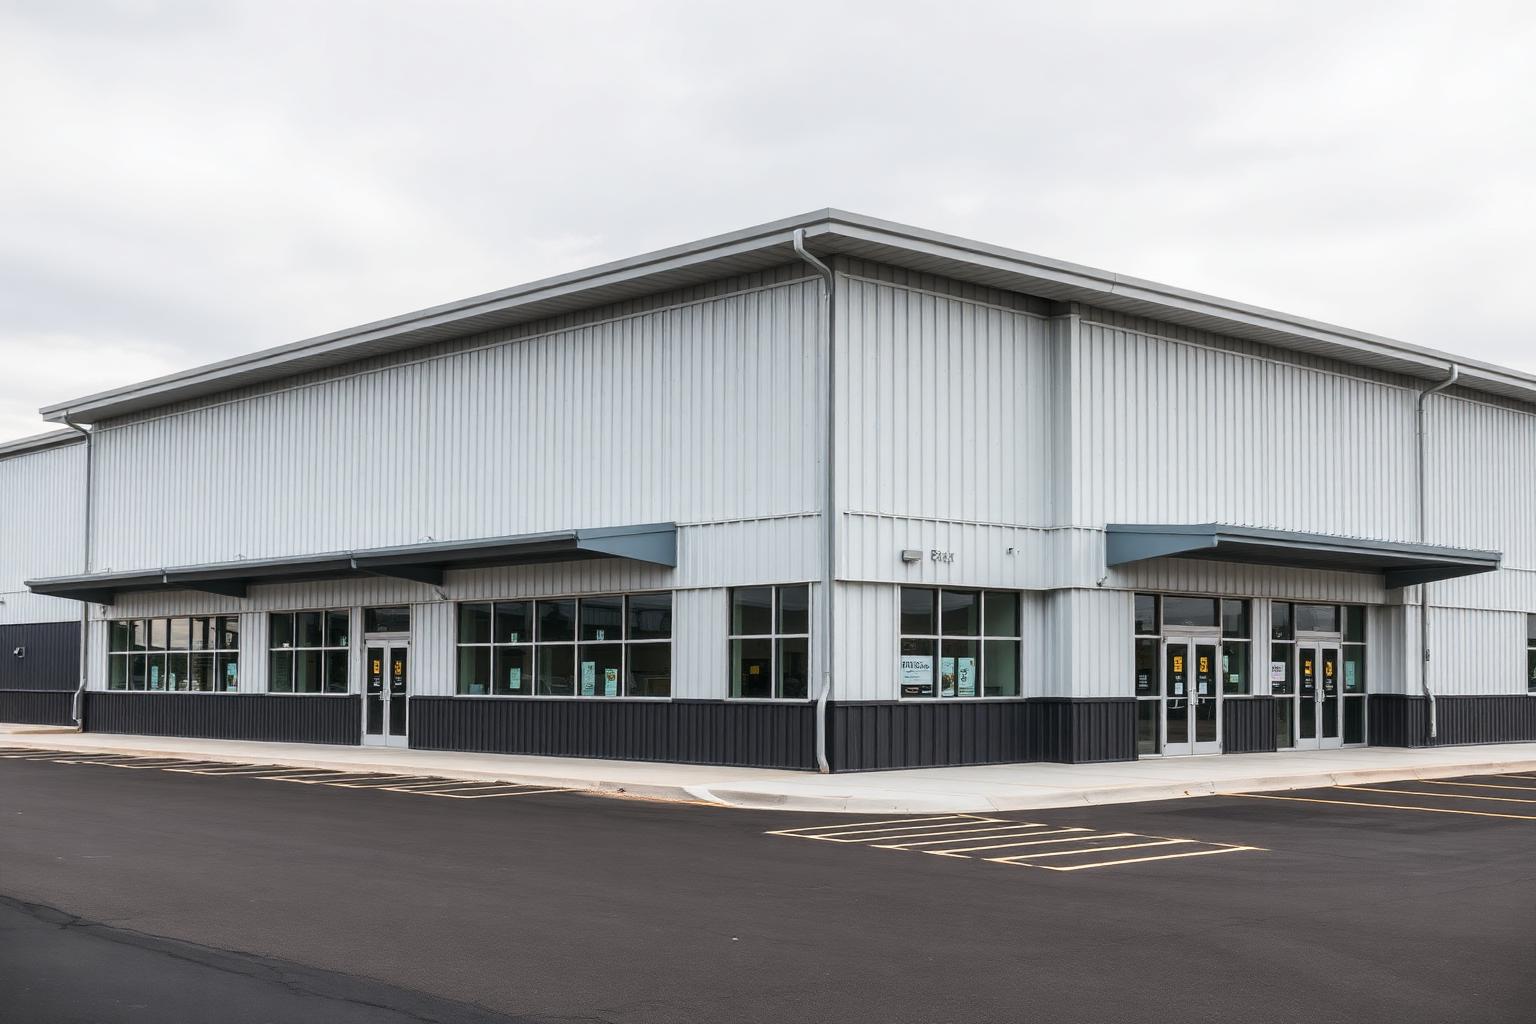
Retail & Commercial Centers
6,000 – 36,000 sq ft
Multi-tenant retail, strip centers, showrooms and service counters with storefront glazing, parapets, and street-facing panel and trim packages.
- Single slope
- Gable 2:12 with canopy
- Framed glass bays
- Retail & commercial
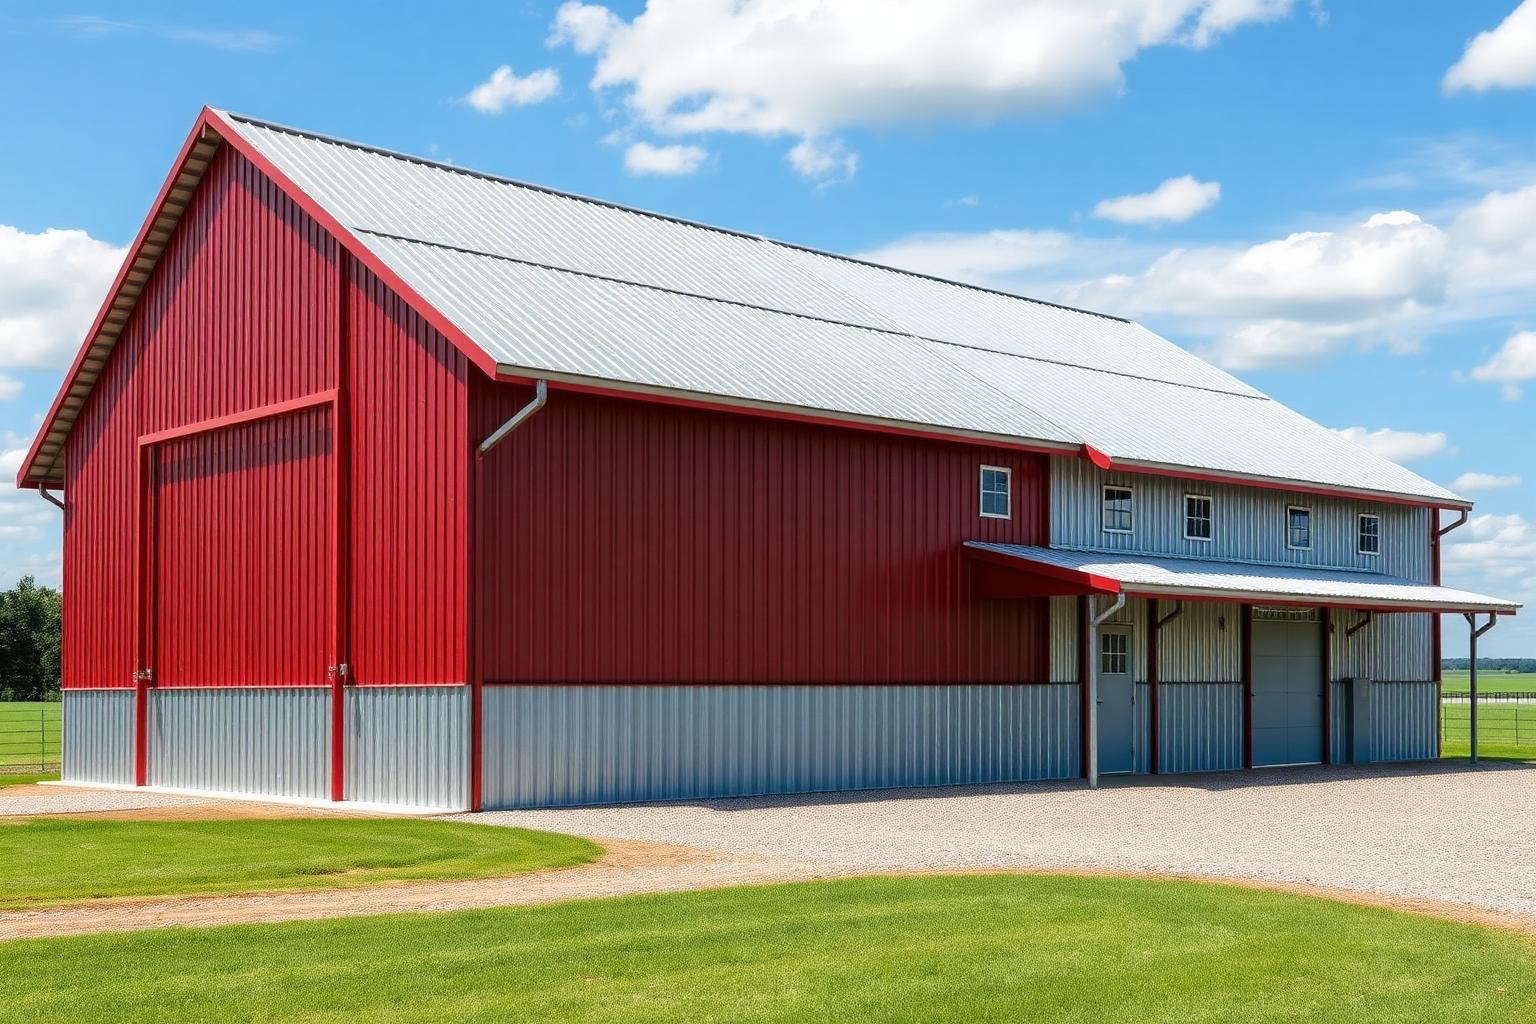
Barns & Agricultural Buildings
5,000 – 25,000 sq ft
Steel-framed barns, hay and equipment storage, livestock housing and shop barns built to outlast a pole barn by decades.
- Gable 4:12
- Twin lean-to monitor
- Open bay ends
- Agricultural & equestrian
- Storage & distribution
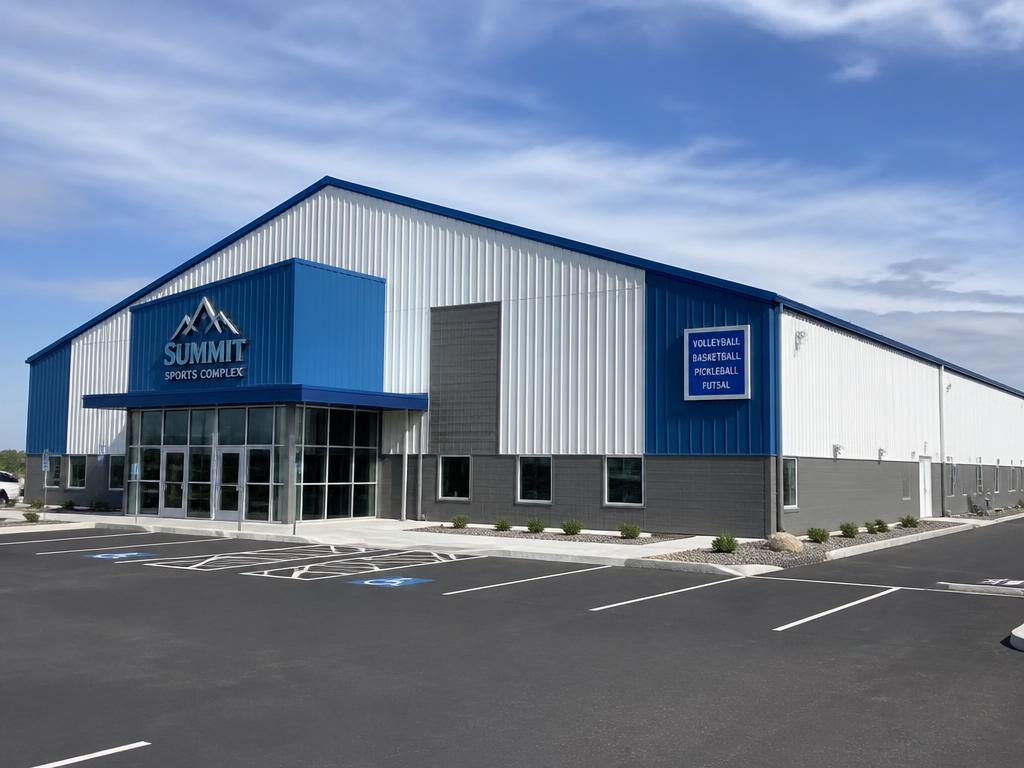
Indoor Sports & Pickleball Facilities
12,000 – 45,000 sq ft
Column-free courts for pickleball, basketball, volleyball, and multi-sport training with clean ceiling heights and LED-ready purlins.
- Clear-span gable, 1:12
- High-sill glazing
- Mezzanine frontage
- Sports & recreation
- Assembly & civic
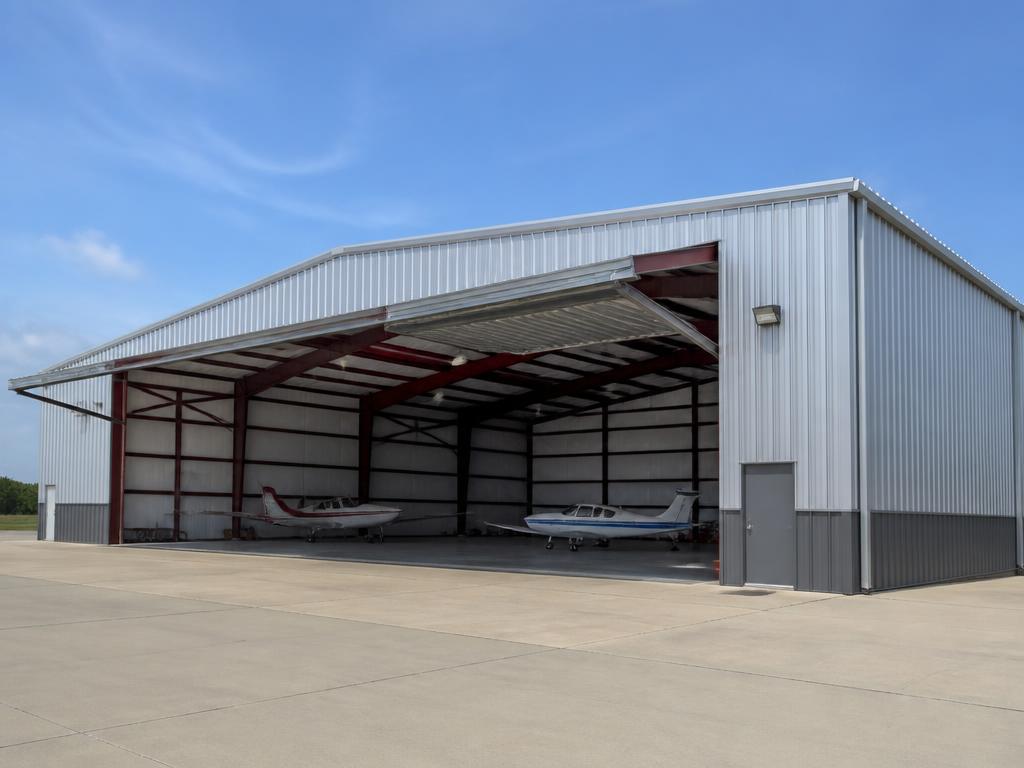
Aircraft Hangars
3,600 – 50,000 sq ft
Hangars framed for hydraulic or bi-fold door openings, with header design coordinated to your door manufacturer and tail height.
- Clear-span gable, 1:12
- Bi-fold or hydraulic end door
- Tall eave, 18'–40'
- Aviation
- Storage & distribution
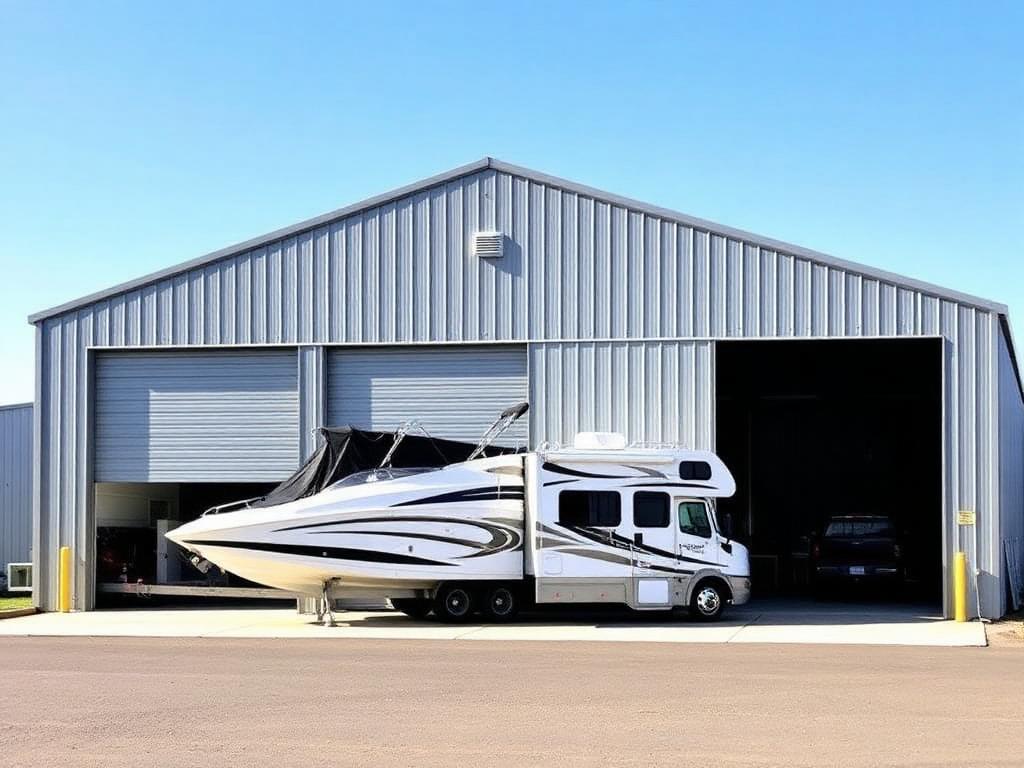
Boat & RV Storage Buildings
8,000 – 50,000 sq ft
Revenue-driven storage buildings with tall drive-through bays, unit demising walls, and layouts tuned to rentable square feet.
- Single slope units
- Gable with center drive
- 14'–18' door line
- Storage & distribution
- Retail & commercial
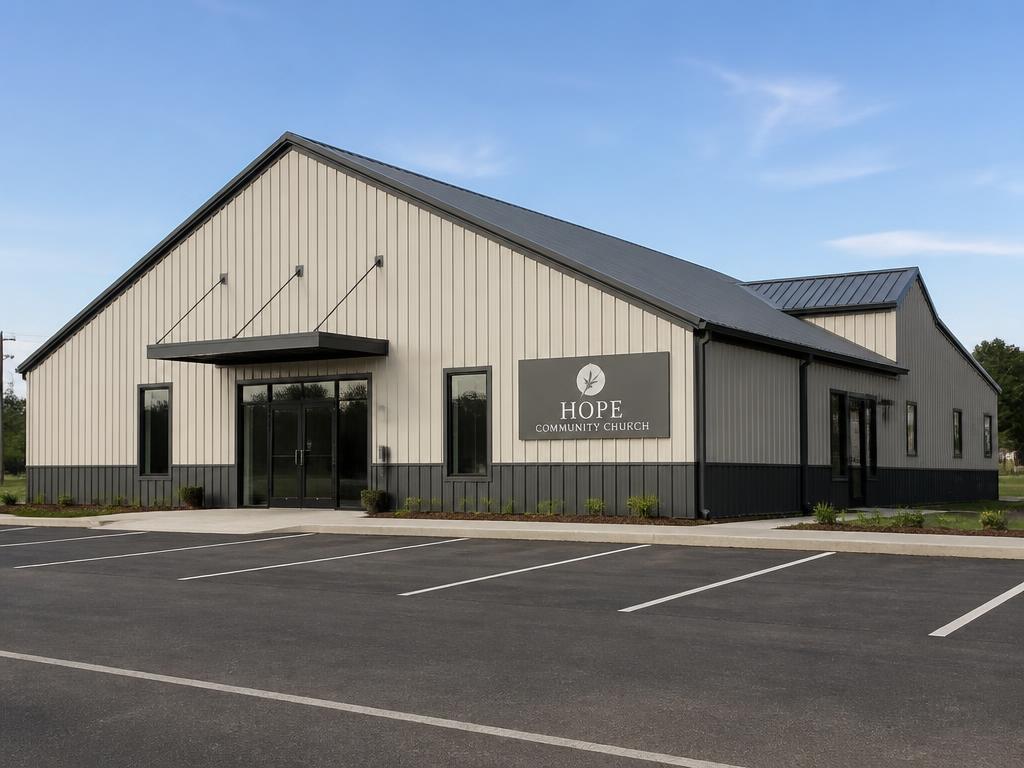
Churches, Schools & Civic Buildings
6,000 – 30,000 sq ft
Assembly and public buildings with architectural facades, standing seam roofs, and code-driven egress and occupancy engineering.
- Gable 4:12 with entry
- Assembly clear span
- Wainscot with glazing band
- Assembly & civic
- Sports & recreation
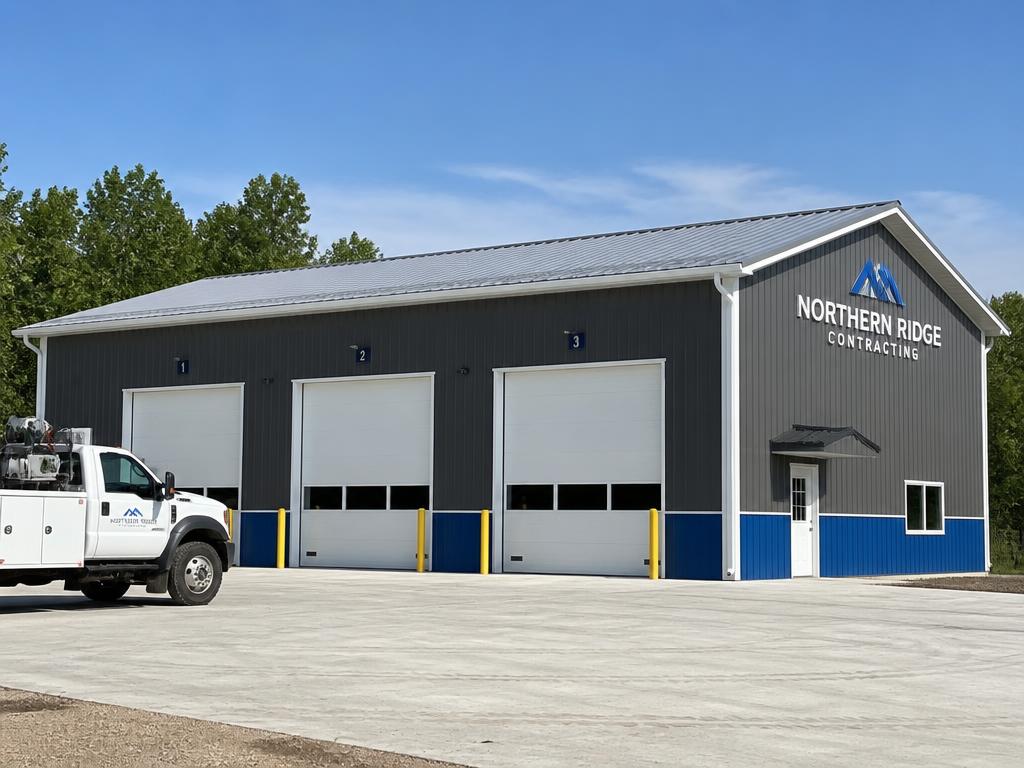
Commercial Shops & Auto Facilities
5,000 – 25,000 sq ft
Contractor yards, fleet maintenance, truck and diesel shops, and multi-bay retail service buildings with office build-outs.
- Gable 2:12 multi-bay
- Office end bay
- Lean-to yard cover
- Retail & commercial
- Industrial & manufacturing
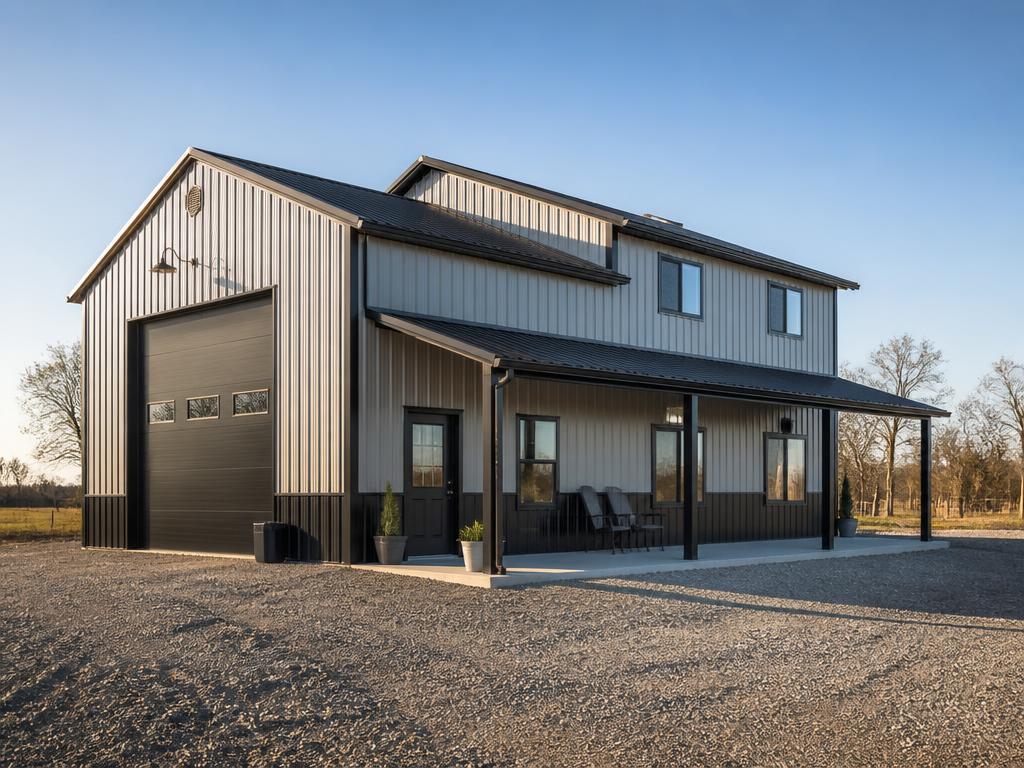
Large Barndominiums & Shop Houses
5,000 – 15,000 sq ft
Residential steel structures over 5,000 sq ft combining living space with shop, equipment, and RV bays under one frame.
- Gable 4:12 with porch
- Shop-plus-living split
- Wainscot + residential trim
- Residential & shop-home
- Agricultural & equestrian
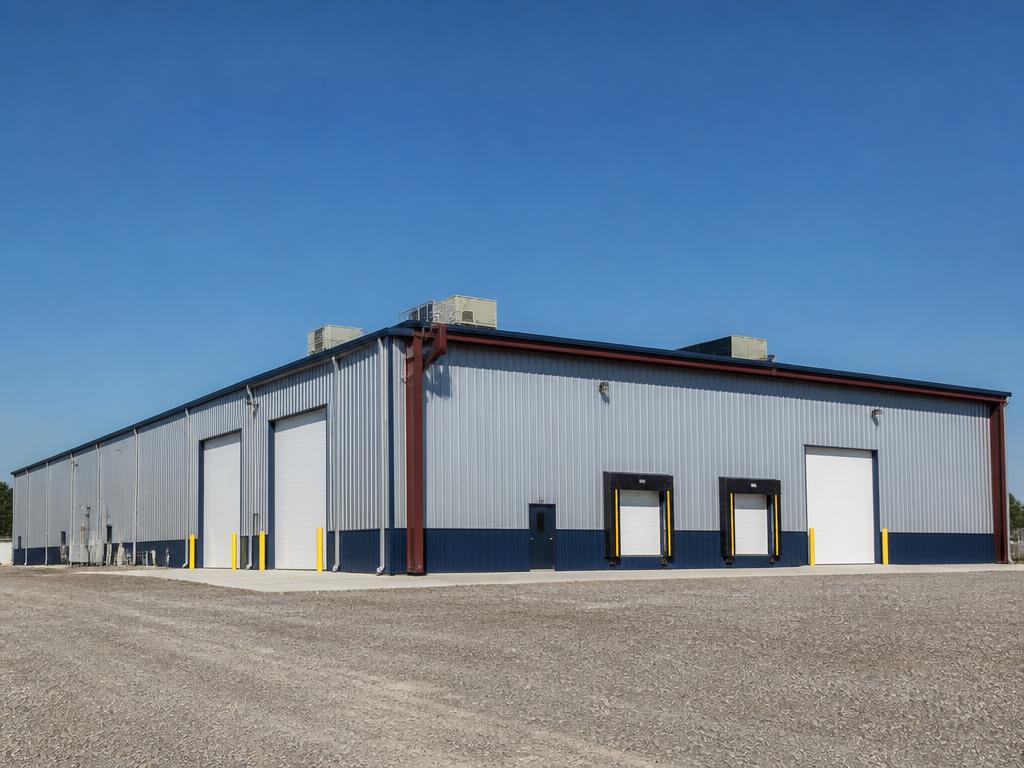
Cold Storage & Refrigerated Warehouse Buildings
12,000 – 100,000 sq ft
Insulated refrigerated warehouses and cold-storage distribution centers engineered for temperature control, heavy roof loads, and high-traffic dock operations.
- Clear-span gable, 1:12
- Single slope
- Storage & distribution
- Industrial & manufacturing
- Retail & commercial
Compare sizes, styles & colors
1 · Building type
Warehouses & Distribution Centers
10,000 – 200,000+ sq ft · 20'–40' eave
Clear-span storage and logistics space engineered up to 200'+ wide, with dock heights, drive-through bays, and column-free racking aisles.
2 · Size
- Footprint
- 6,000 sq ft
- Typical use
- Contractor storage, single-tenant
Recommended styles
Low-slope gable, 1:12
Cheapest square foot at width, sheds water across long spans.
Clear-span rigid frame
Racking aisles set the grid instead of columns.
Screw-down 26 ga roof
Standing seam upgrade where roof-mounted units are planned.
Who buys it: Distributors, 3PLs, manufacturers with overflow inventory, contractors consolidating yards, and developers building speculative industrial space.
Matched color presets
Industrial standard
Hides traffic wear, stays cool
- RoofGalvalume Plus
- WallsPolar White
- WainscotSteel Gray
- TrimSteel Gray
Graphite
Modern commercial frontage
- RoofBlack
- WallsAsh Gray
- WainscotBlack
- TrimPolar White
Slate & sand
Warm, low-glare, HOA friendly
- RoofBurnished Slate
- WallsLight Stone
- WainscotBurnished Slate
- TrimPolar White
Screen colors vary from the printed chart — ask us for physical chips before you sign off.