
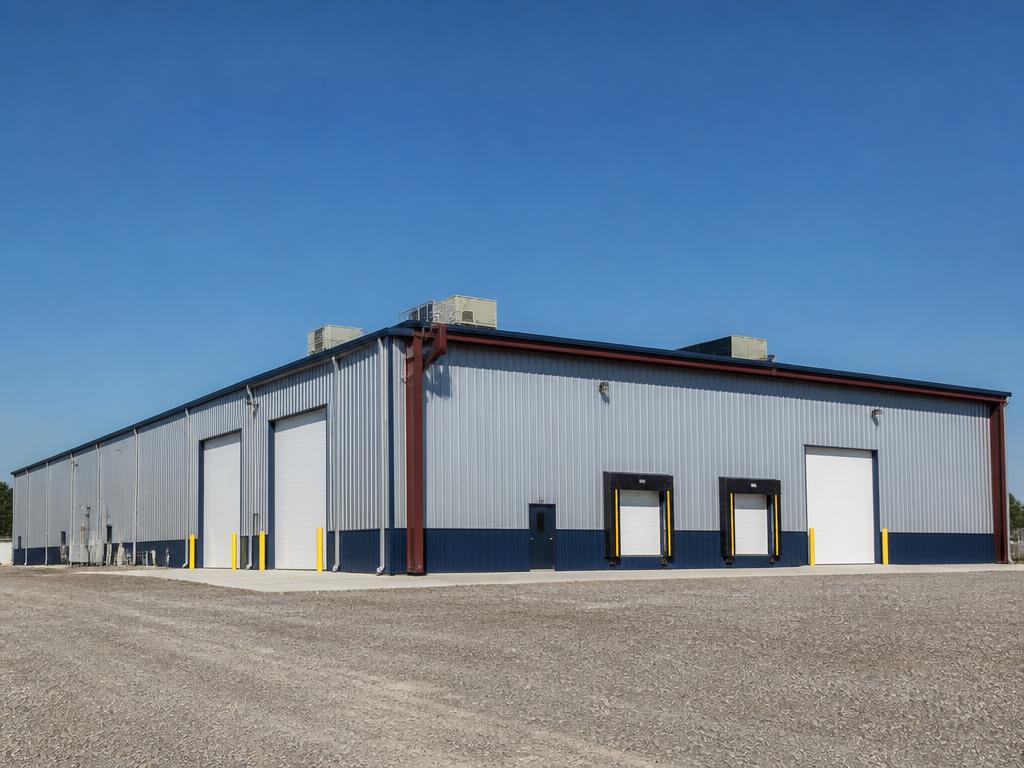
Cold Storage & Refrigerated Warehouse Buildings
10,000 – 100,000+ sq ft · 20'–40' eave
Insulated refrigerated warehouses and cold-storage distribution centers engineered for temperature control, heavy roof loads, and high-traffic dock operations.
Rated 5 out of 5 stars.5-star trusted steel building company
What is a cold storage steel building?
Cold storage steel buildings are pre-engineered shells detailed for insulated metal panels, vapor barriers and thermal breaks so coolers and freezers hold temperature without condensation in the structure. Dock-door spacing, refrigeration equipment loads and slab insulation are engineered together with the frame.
What drives the price
The insulated panel and refrigeration package, not the steel, sets the cost of cold storage. Freezer temperatures, slab insulation and dock equipment step the budget up from a produce cooler.
Cold Storage at a glance
- Typical size range
- 12,000 – 100,000+ sq ft
- Panel R-value
- R-16 to R-48 insulated metal panel
- Common eave height
- 20' – 40'
- Temperatures
- Produce cooler through frozen storage
- Ways to buy
- Kit only, or supplied and installed
What it is
Cold Storage built in steel
Red-iron frames wrapped in insulated metal panel assemblies, with vapor barriers, cooler/freezer box integration, and dock-door layouts sized for refrigerated freight. Built to keep product cold and operations moving.
Who buys this building
Food distributors, produce processors, cold-chain 3PLs, dairy and meat operations, pharmaceutical storage, and frozen-goods warehouses.
Panels & colors
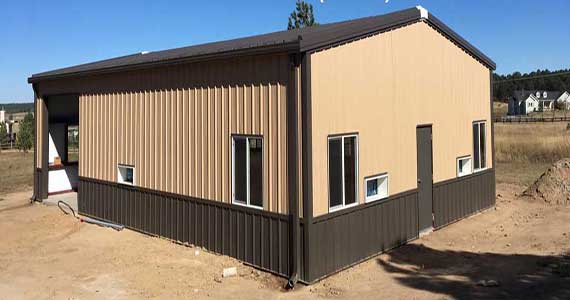
Insulated metal panel wall and roof systems in white or light-reflective finishes, with dark wainscot at dock level and standing seam roof where specified.
See the full color chartHow we engineer it
- Insulated metal panel walls and roofs sized to the R-value your product requires
- Vapor barrier and thermal-break detailing at purlins and frames
- Cooler/freezer box integration with slab insulation and door jamb reinforcement
- Dock-door spacing and canopy framing for refrigerated trailers
- Roof load designed for refrigeration equipment, catwalks, and snow
Sizing
Common cold storage sizes
| Width x length x eave | Floor area | Typical use |
|---|---|---|
| 80' x 150' x 24' | 12,000 sq ft | Produce cooler with two dock doors |
| 100' x 200' x 28' | 20,000 sq ft | Multi-temperature distribution |
| 150' x 300' x 32' | 45,000 sq ft | Frozen-goods warehouse |
| 200' x 500' x 40' | 100,000 sq ft | Regional cold-chain hub |
Sizes are starting points. Every building is engineered to your footprint, equipment and local code before fabrication.
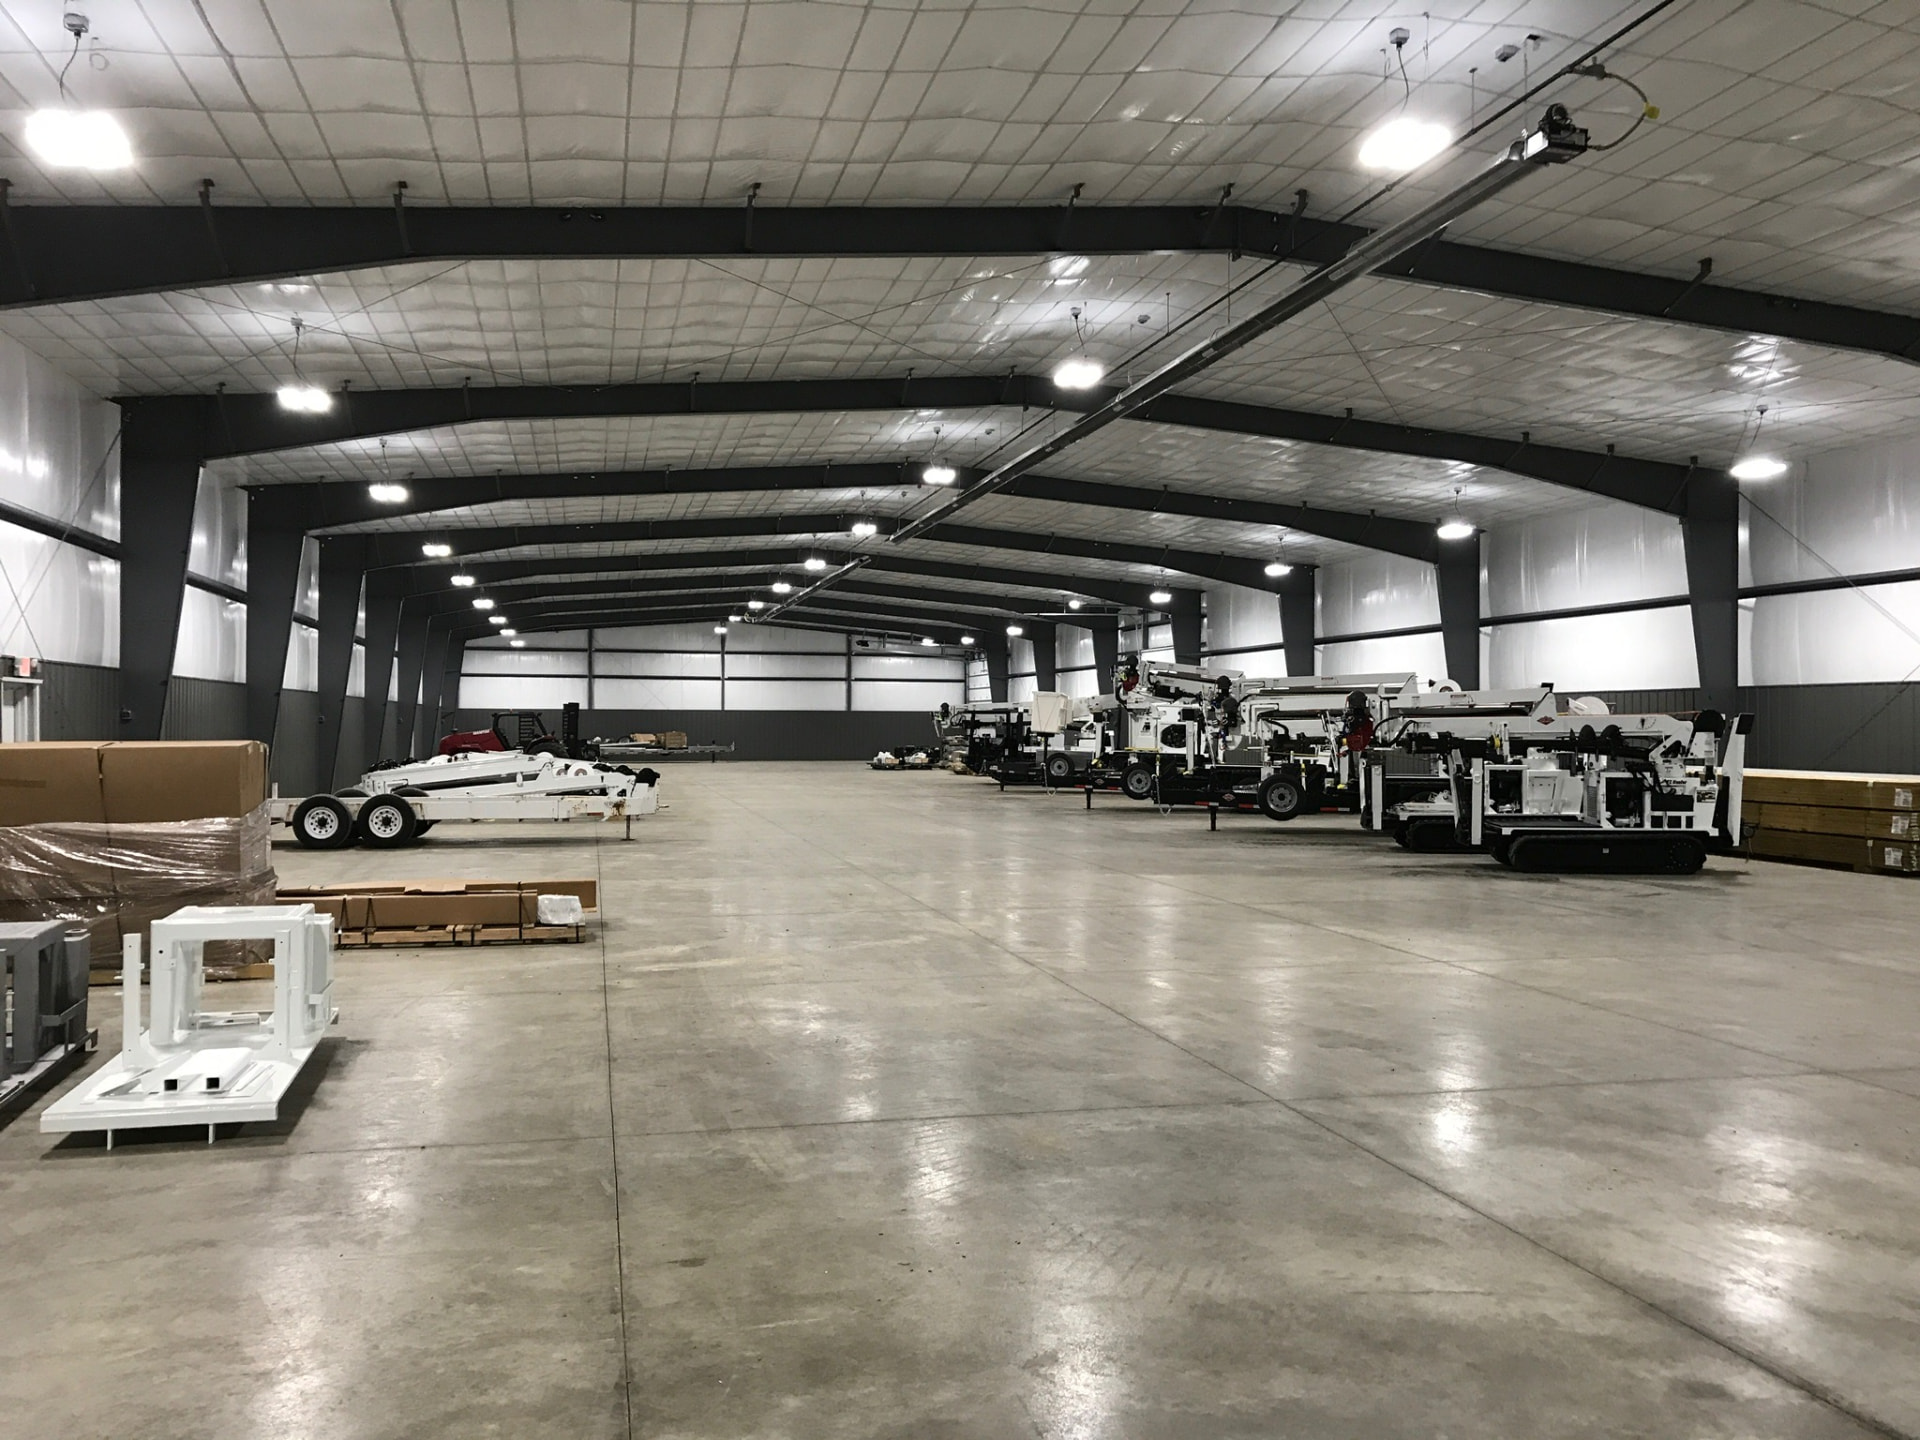
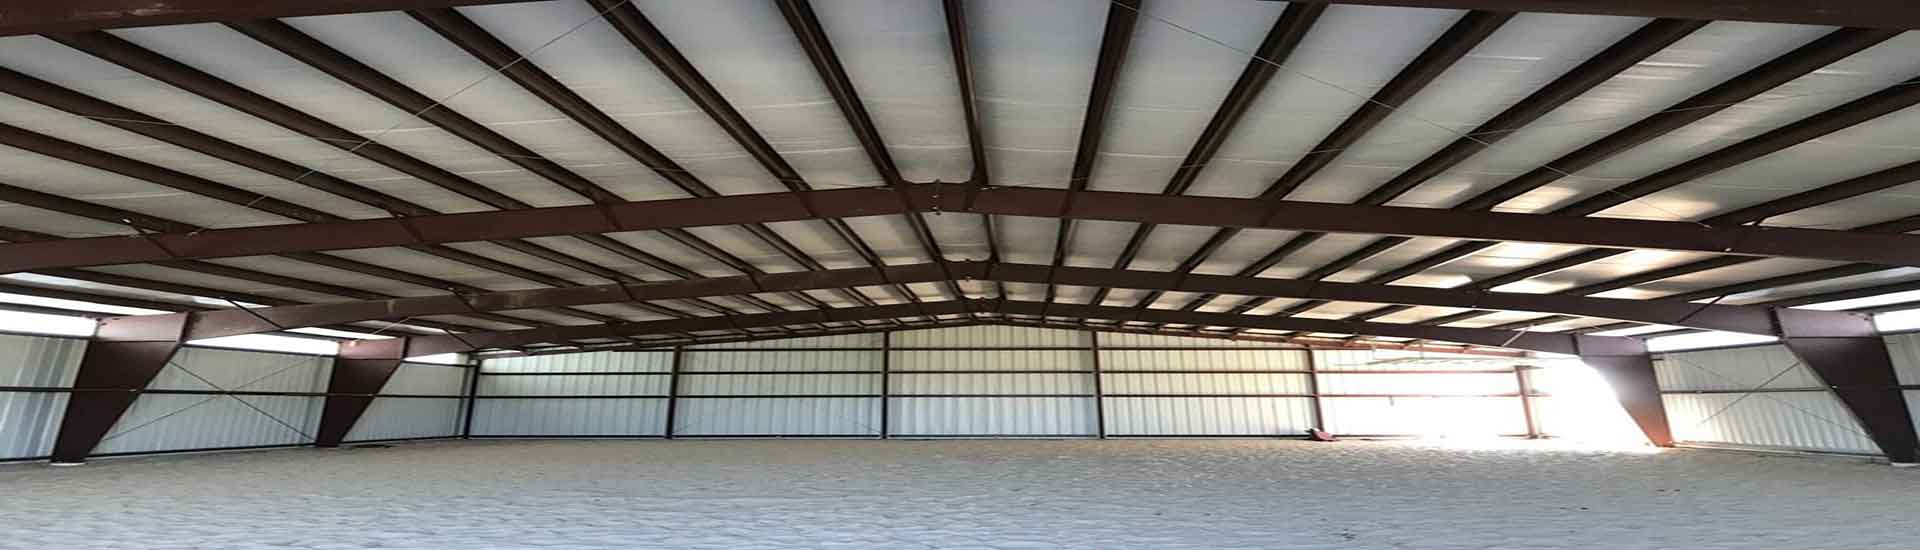
Cold Storage projects
Full gallery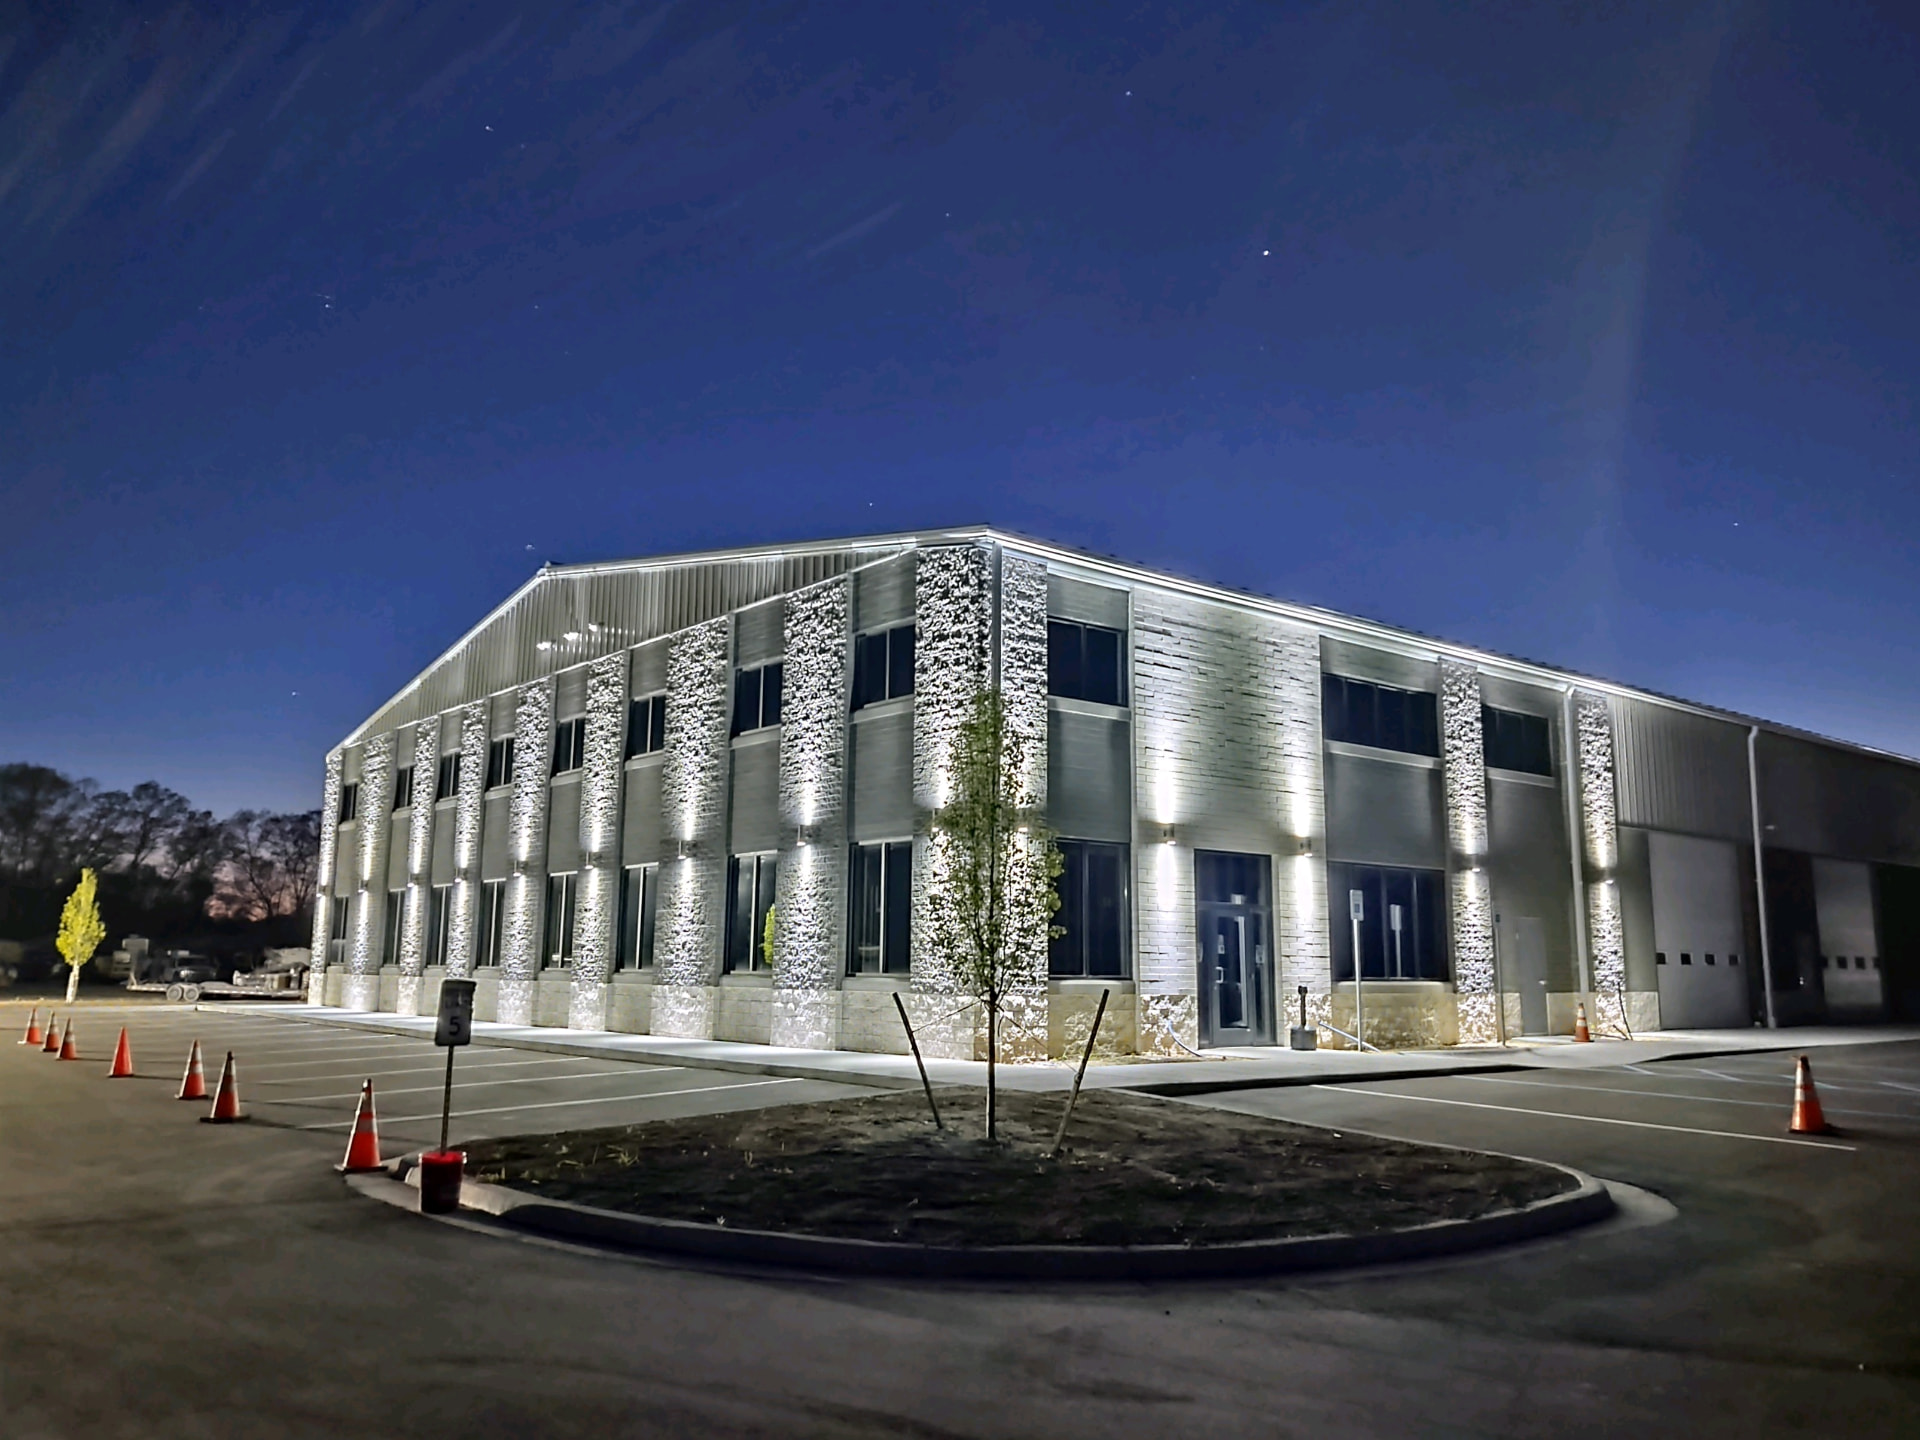
Downloads
Cold Storage brochures & spec sheets
View or download materials right now — no form required. Need stamped drawings or a full submittal package? Request it and a specialist sends it over.
All downloads & materialsColors & finishes
Pick the cold storage color scheme
Every cold storage ships with SMP WeatherXL finishes on roof, walls, wainscot and trim. Mix and match roof, wall, wainscot and trim colors from the full AMF chart, including premium Signature Series finishes.
View panels & color chart- Galvalume Plus
- Polar White
- Ash Gray
- Old Town Gray
- Steel Gray
- Black
- Burnished Slate
- Koko Brown
- Colonial Red
- Patriot Red
- Light Stone
- Surfsand
- Sahara Tan
- Fern Green
- Evergreen
- Colony Green
- Royal Blue
- Hawaiian Blue
- Cool White
- Light Stone SS
3D visualizer
Design your cold storage in 3D, then email it for a bid
Set width, length and eave height, add framed openings, walk doors, windows and wainscoting, then paint it in real AMF colors. Export renderings, a spec sheet or a brochure PDF — or send the design straight to our estimating team.
FAQ
Cold Storage questions
- Can a steel building maintain freezer temperatures?
- Yes. We design the shell to accept insulated metal panels and vapor barriers with the thermal performance your refrigeration engineer specifies.
- What R-value can the walls achieve?
- Insulated metal panels range from R-16 to R-48 depending on thickness and core. We coordinate the panel spec with your mechanical design.
- Do you engineer for dock doors and coolers?
- Yes — dock-door openings, cooler box wall ties, and refrigeration equipment loads are all part of the structural package.
- Can it be installed as a kit?
- Smaller cold rooms and produce coolers are often kit-built. Large frozen warehouses are usually turnkey with our crews.
- Do you supply the refrigeration system?
- No — we engineer the shell to accept it, and coordinate loads, penetrations and panel specs with your refrigeration engineer.
- How is condensation prevented?
- Vapor barrier continuity and thermal-break detailing at purlins, frames and jambs keep warm moist air out of the assembly.
Service areas
Cold Storage buildings delivered to all 50 states
We supply and install cold storage buildings nationwide — from Alabama to Wyoming — with stamped engineering for local wind, snow and seismic loads. Pick your state for lead times, code notes and local project examples.
- Alabama
- Alaska
- Arizona
- Arkansas
- California
- Colorado
- Connecticut
- Delaware
- Florida
- Georgia
- Hawaii
- Idaho
- Illinois
- Indiana
- Iowa
- Kansas
- Kentucky
- Louisiana
- Maine
- Maryland
- Massachusetts
- Michigan
- Minnesota
- Mississippi
- Missouri
- Montana
- Nebraska
- Nevada
- New Hampshire
- New Jersey
- New Mexico
- New York
- North Carolina
- North Dakota
- Ohio
- Oklahoma
- Oregon
- Pennsylvania
- Rhode Island
- South Carolina
- South Dakota
- Tennessee
- Texas
- Utah
- Vermont
- Virginia
- Washington
- West Virginia
- Wisconsin
- Wyoming
Related building types
Warehouses
Clear-span storage and logistics space engineered up to 200'+ wide, with dock heights, drive-through bays, and column-free racking aisles.
View WarehousesManufacturing
Crane-ready industrial frames with bracket-mounted runways, heavy collateral loads, and tall eaves for process equipment.
View ManufacturingRiding Arenas
Covered arenas sized to standard dressage and roping dimensions, with attached stall barns, wash bays, and viewing rooms.
View Riding ArenasRequest a quote
Price your cold storage
This request is pre-set to Cold Storage & Refrigerated Warehouse Buildings. Tell us the footprint and site and we will come back with a real building quote.
Call a specialist1-800-204-7199